
What is recorded here
Detached three-bay two-storey house, built c.1810, having a single-bay flat-roofed bow-fronted extension to the west end of the main façade (south). Pitched natural slate roof with rendered chimneystacks to either gable end. Roughcast rendered walls having square-headed window openings with replacement fittings. Square-headed doorcase to the centre of the front façade having cut limestone surround with plain lintel, a plain overlight and with a timber sheeted door. Set back from road with a complex of outbuildings (15403308) and the remains of a tower house to the rear (west) and main entrance gates to the east (15403309). Located to the northwest of Rochfortbridge and to the south of Mullingar.
An interesting middle-sized house of early nineteenth-century appearance, which retains its early form and character. The surprisingly simple limestone doorcase and the unusual bow-fronted extension lend this structure a distinctive appearance. This house is sited immediately to the northeast of the substantial remains of a tower house (WM033-010---) and may contain earlier fabric. Kilbride House forms the centerpiece of interesting collection of related structures and is an integral addition to the built heritage of the local area. It was the home of an A. J. Wilkington, Esq., in 1837.
This does not grant access. Most recorded buildings are privately owned; view them only from public ground unless the owner allows entry.
Places near here
 CastleCastle, tower house · 59 yd
 Ecclesiastical enclosure in WhitewellEcclesiastical enclosure · 295 yd
 Church (in Ruins)Church · 304 yd
 ToberbreediaHoly well · 553 yd
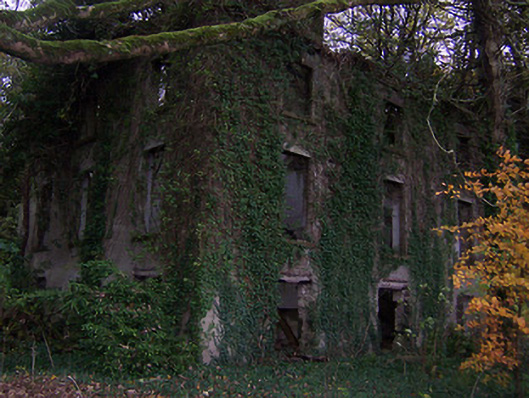 Dunboden Parkcountry house · 830 yd
 Bawn in Simonstown (fartullagh By.)Bawn · 1.1 mi
 Mollie Moo's Pet FarmHeritage attraction · 2.3 mi
 Dysart IslandIsland · 3.6 mi
 Ash IslandIslet · 3.8 mi
 Derrygreenagh HillMountain / peak · 5.0 mi
 Knockdrin HillMountain / peak · 5.9 mi
 GinkgoGinkgo · 11 mi
Other information
Photo: National Inventory of Architectural Heritage · Website use allowed for educational or private purposes with source credit