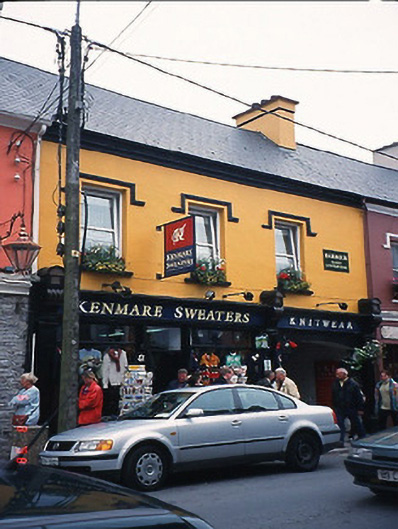
What is recorded here
Terraced three-bay two-storey house, built c. 1860, with segmental-headed integral carriage arch to right ground floor and timber pilaster shopfront to ground floor having moulded consoles and moulded cornice. Built as a pair with the adjoining house. Pitched artificial slate roof with rendered chimneystack. Painted rendered walls with render eaves cornice. Painted stone sills and render hood mouldings to uPVC windows to first floor. Street frontage.
This does not grant access. Most recorded buildings are privately owned; view them only from public ground unless the owner allows entry.
Places near here
 Kenmare Heritage Town - Main StreetMemorial · 74 yd
 Mill Cove Gallery / John Brennan StudioGallery · 97 yd
 D.J. Cremin and Sonshouse · 99 yd
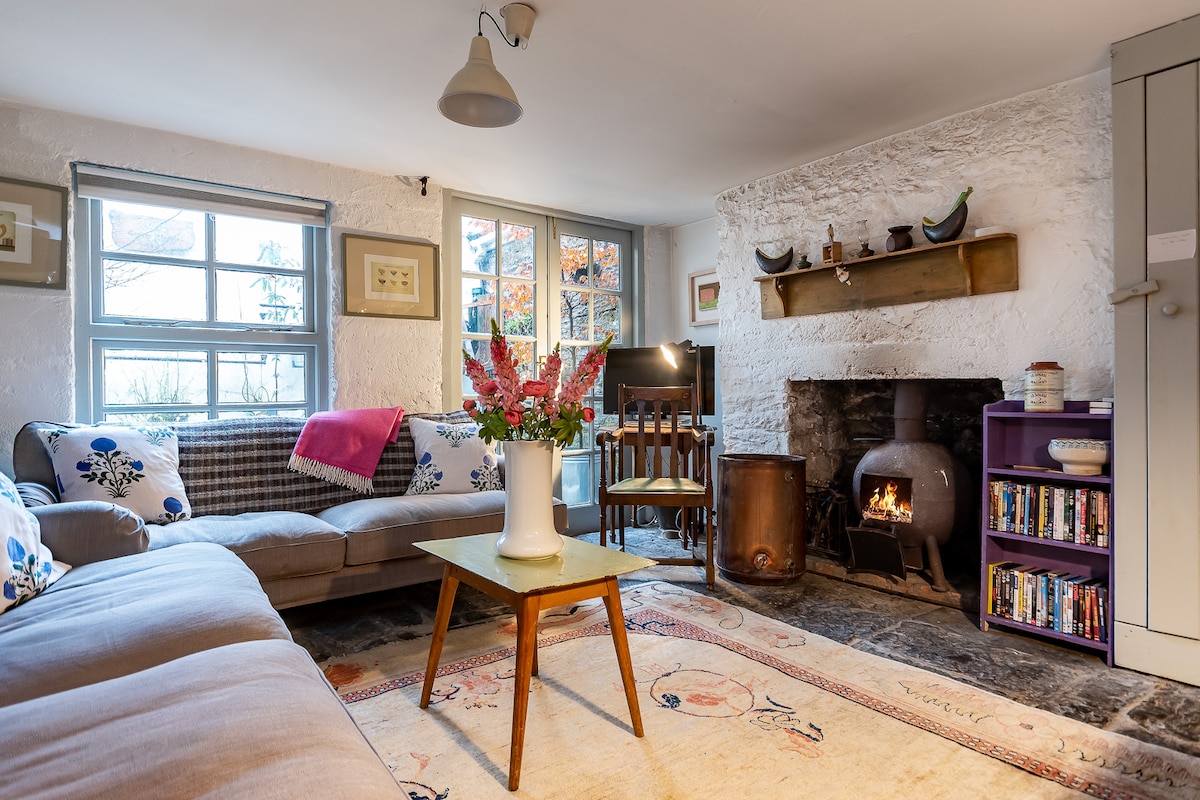 Cleo GalleryGallery · 131 yd
 Monterey CypressMonterey Cypress · 134 yd
 Lansdowne Arms Hotelhotel · 145 yd
 Kenmare Tourist Information OfficeVisitor information · 201 yd
 Court Ho.Courthouse · 210 yd
 The Lodge WoodWood · 364 yd
 TobermurryHoly well · 398 yd
 StrickeenMountain / peak · 1.4 mi
 CastleCastle, unclassified · 1.5 mi
Other information
Photo: National Inventory of Architectural Heritage · Website use allowed for educational or private purposes with source credit