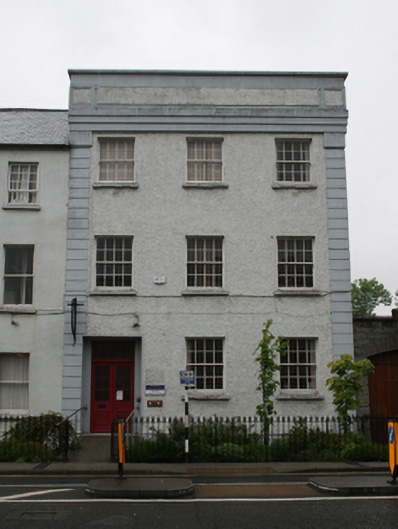
What is recorded here
Attached three-bay three-storey former library and school, built 1935, with three-storey return to rear. Now in use as offices. Flat roof with parapet, rendered chimneystacks to party walls, and cast-iron rainwater goods. Roughcast rendered walls with rusticated smooth-rendered piers with flat fluted capitals and stepped platbands forming cornice. Parapet as panelled blocking course with smooth rendered edges. Eight-over-eight timber sliding sash windows with stone sills, some six-over-six timber sliding sashes and bipartite four-over-four timber sliding sash windows to north side elevation. Square-headed opening with recessed glazed double-leaf door, multi-pane overlight and rendered jambs. Cast-iron railings and gates to boundary with street. Two-storey office accommodation to rear added c.1940.
The building is an important example of a successful twentieth-century insertion to Farnham Street. The symmetry of the design and the simple finish complement the earlier historical architecture of the street. Alongside windows of historic design, the building displays contemporary detailing such as the elongated piers and linear banding to the parapet, characteristic motifs of the stripped classical architecture popular in the 1930s. It has played an important social role in both town and county
This does not grant access. Most recorded buildings are privately owned; view them only from public ground unless the owner allows entry.
Places near here
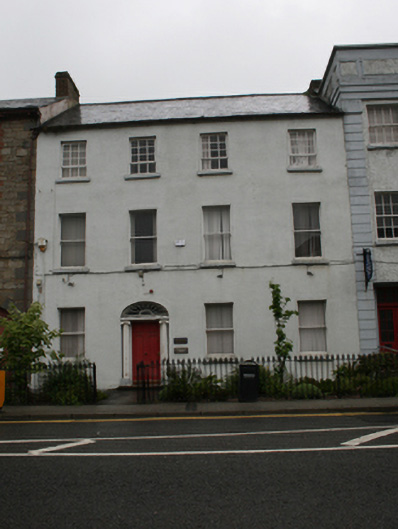 Cavan County Council Environment Serviceshouse · 11 yd
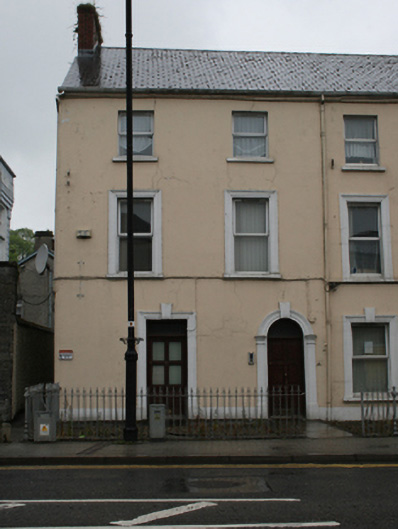 Lynton Househouse · 16 yd
 Owen Roe O'Neill graveMemorial · 232 yd
 CrossCross, Market cross · 332 yd
 GrottoWood · 335 yd
 CastleCastle, unclassified · 558 yd
 Faugh a Ballagh 1914-1918Monument · 726 yd
 BillisMountain / peak · 1.4 mi
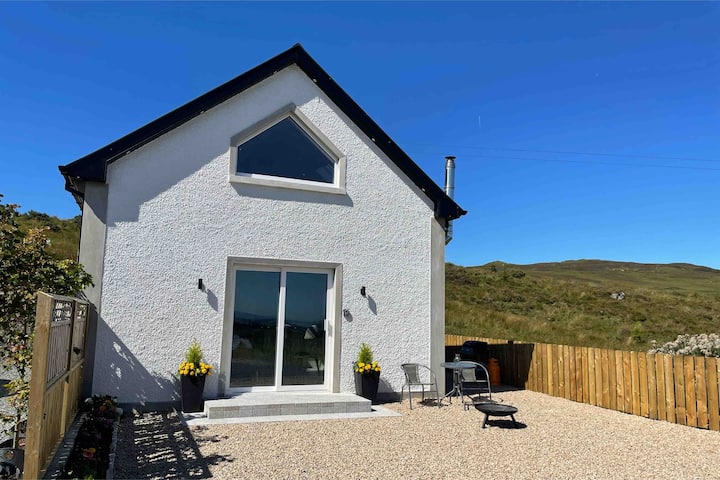 Drumkeen House WoodlandWood · 1.6 mi
 Bawn in FarnhamBawn · 1.7 mi
 Rambling at Farnham EstateVisitor information · 1.7 mi
 Aghalackan WestMountain / peak · 2.5 mi
Other information
Photo: National Inventory of Architectural Heritage · Website use allowed for educational or private purposes with source credit