
What is recorded here
Attached three-bay two-storey house, c.1850, possibly incorporating fabric of earlier house, c.1750. Refenestrated. Pitched slate roof with clay ridge tiles, rendered squat chimney stacks, and cast-iron rainwater goods on rendered eaves. Painted roughcast walls with rendered strip to end. Square-headed window openings with cut-stone sills, rendered surrounds, and replacement one-over-one timber sash windows. Square-headed door opening with rendered surround, and timber panelled door (leading to glazed timber panelled internal door). Road fronted with concrete footpath to front.
An appealing house of modest form and appearance presenting an early aspect with the elementary composition intact together with a quantity of the early fabric, thereby contributing positively to the character of the streetscape. Reputed to incorporate the fabric of an earlier eighteenth-century range on site the house remains an important element of the architectural heritage of the locality.
This does not grant access. Most recorded buildings are privately owned; view them only from public ground unless the owner allows entry.
Places near here
 Fountain Viewhouse · 13 yd
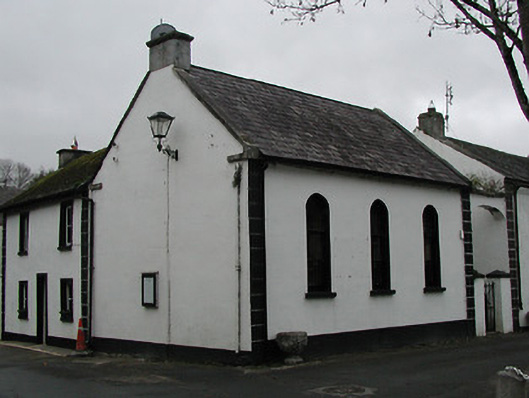 church/chapelchurch/chapel · 25 yd
 CrossCross, Wayside cross · 41 yd
 St. Mary's ChurchVisitor information · 86 yd
 Font (present location) in InistiogeFont (present location) · 89 yd
 InistiogeVisitor information · 95 yd
 Black CastleCastle · 111 yd
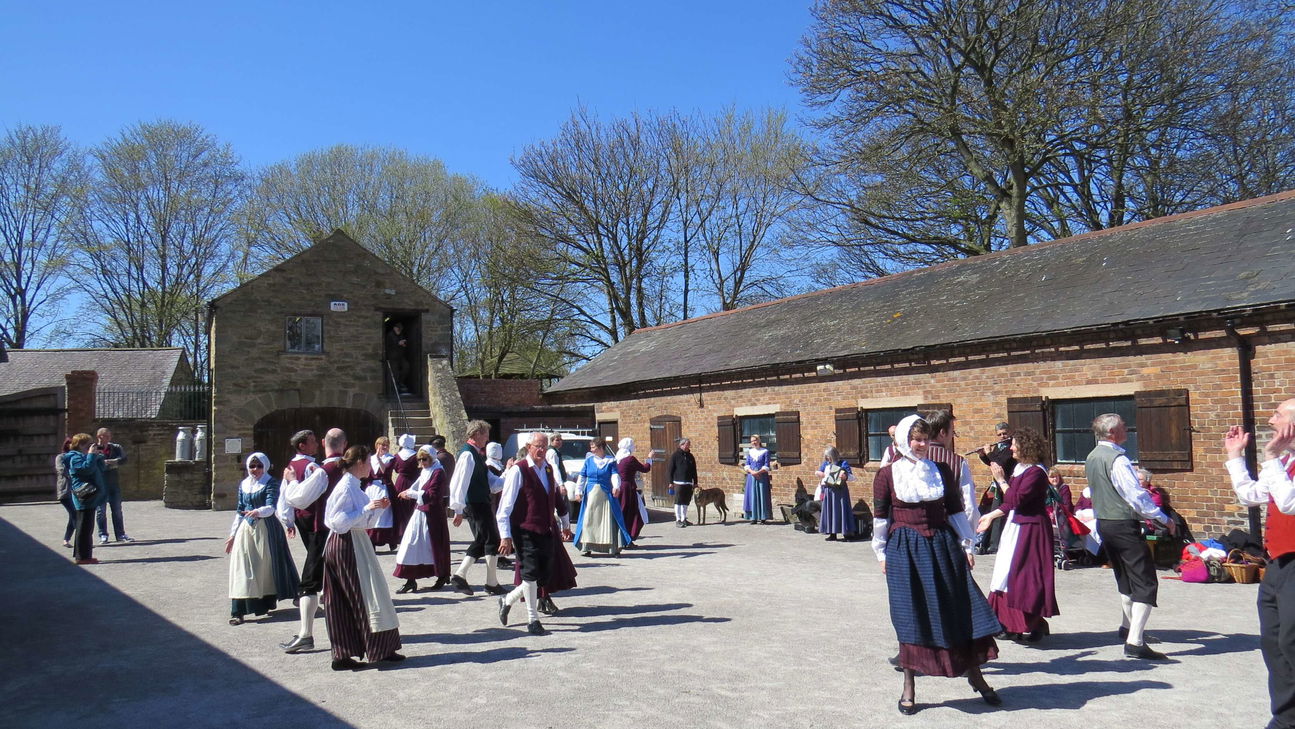 Woodstock Heritage MuseumMuseum · 132 yd
 Graveyard in InistiogeGraveyard · 134 yd
 James FrenyMemorial · 159 yd
 CastleCastle, motte · 178 yd
 The CoumWood · 770 yd
Other information
Photo: Humphrey Bolton · CC BY-SA 2.0