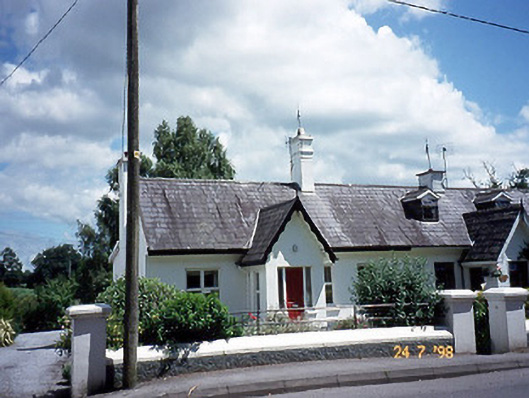
What is recorded here
Group of four terraced four-bay single-storey houses, built c. 1850, with single-bay single-storey gabled projecting porches. Individually renovated and extended. Dormer attic added to number 3. Pitched slate roofs with clipped courses to porches, clay ridge tiles, rendered chimneystacks, overhanging eaves and verges, curvilinear bargeboards and finials to porch. Painted rendered walls. Painted stone sills to replacement windows. Replacement doors. Rubble stone garden walls to site.
This does not grant access. Most recorded buildings are privately owned; view them only from public ground unless the owner allows entry.
Places near here
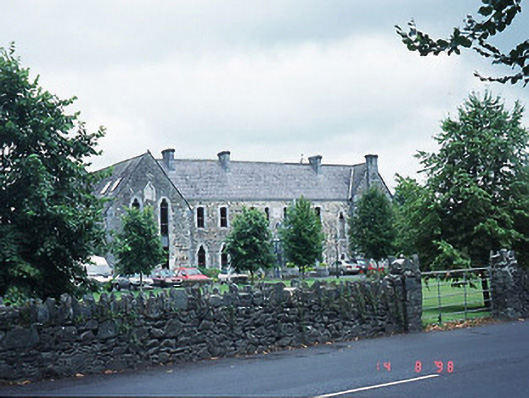 The Old Monasterymonastery · 304 yd
 Saint Brendan's Collegecollege · 433 yd
 St. Margarets WellHoly well · 490 yd
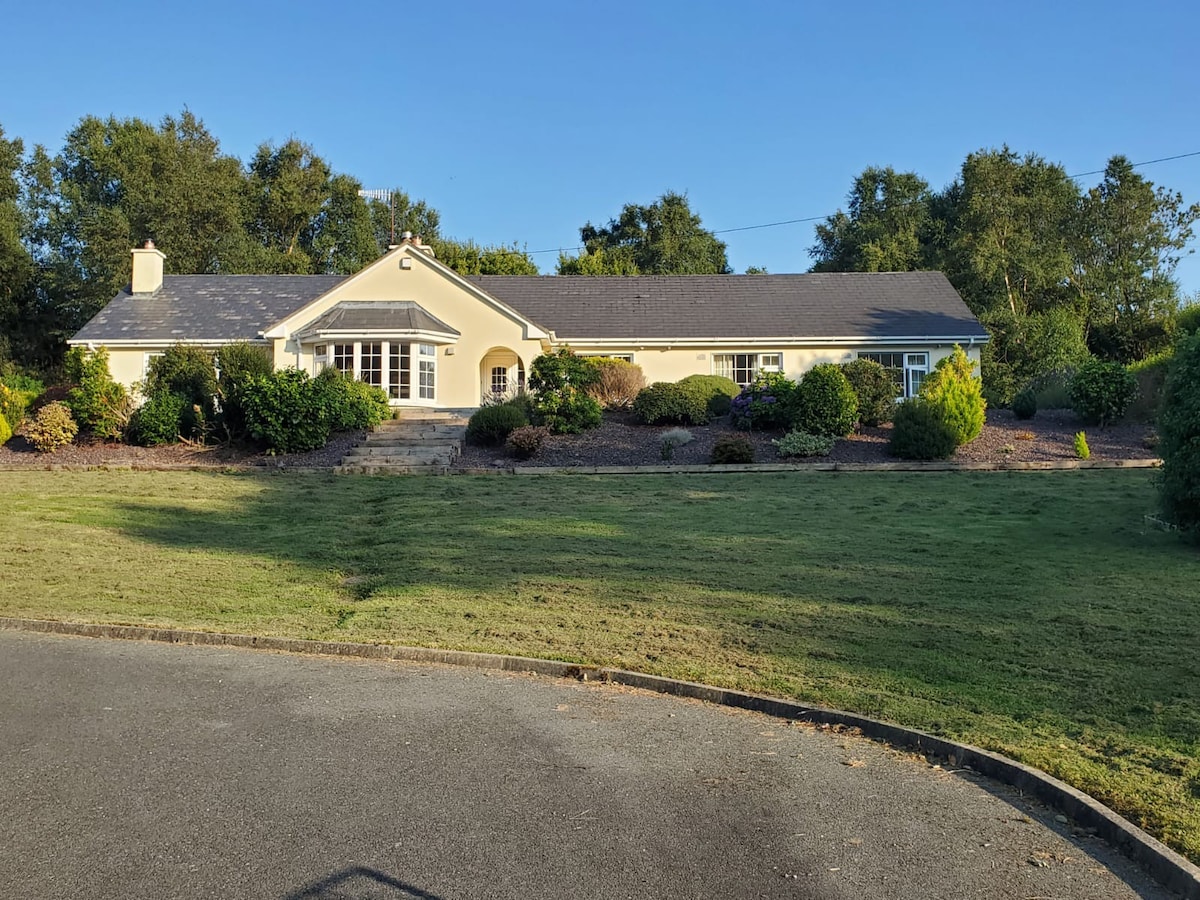 County HomeWorkhouse · 499 yd
 Giant SequoiaGiant Sequoia · 500 yd
 Famine MemorialMemorial · 504 yd
 GinkgoGinkgo · 570 yd
 Cairn of PeaceMemorial · 601 yd
 Circular WalkWalking route · 729 yd
 Jaunting ToursHeritage attraction · 1217 yd
 River WalkWalking route · 1512 yd
 Lamb IslandIsland · 1.4 mi
Other information
Photo: National Inventory of Architectural Heritage · Website use allowed for educational or private purposes with source credit