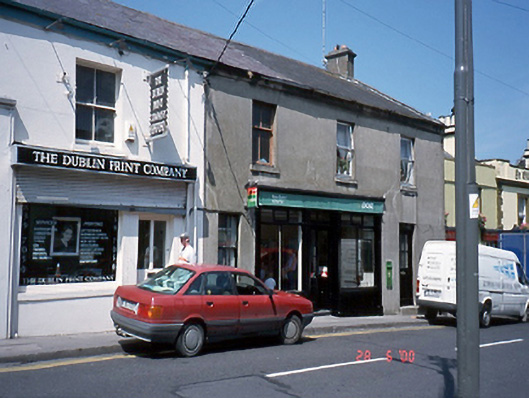
What is recorded here
Terraced three-bay two-storey house, c.1850, with wall-mounted cast-iron post box, c.1900 and timber shopfront, c.1910. ROOF: Double pitched slate and asbestos tile roof with terracotta ridge tiles; cement rendered chimney stack with terracotta pots. WALLS: Cement rendered; original timber shopfront with replacement facia. OPENINGS:Timber sash and aluminium windows. Timber glazed door. INTERIOR: Modern post office to ground floor.
This does not grant access. Most recorded buildings are privately owned; view them only from public ground unless the owner allows entry.
Places near here
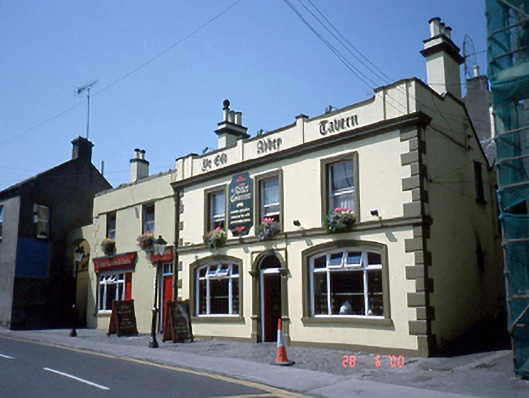 The Abbey Tavernhouse · 19 yd
 IndicatedGraveyard · 72 yd
 Saint Mary's Abbeygraveyard/cemetery · 80 yd
 Ye Olde Hurdy-Gurdy (Museum of Vintage Radio)Heritage attraction · 167 yd
 Martello TowerMartello tower · 176 yd
 The Old CourthouseHeritage attraction · 392 yd
 Howth Tourism Information KioskVisitor information · 449 yd
 George IV's footstepsMemorial · 717 yd
 Claremont BeachBeach / strand · 771 yd
 Howth Black Linn LoopWalking route · 982 yd
 Cliffs of HowthViewpoint · 1045 yd
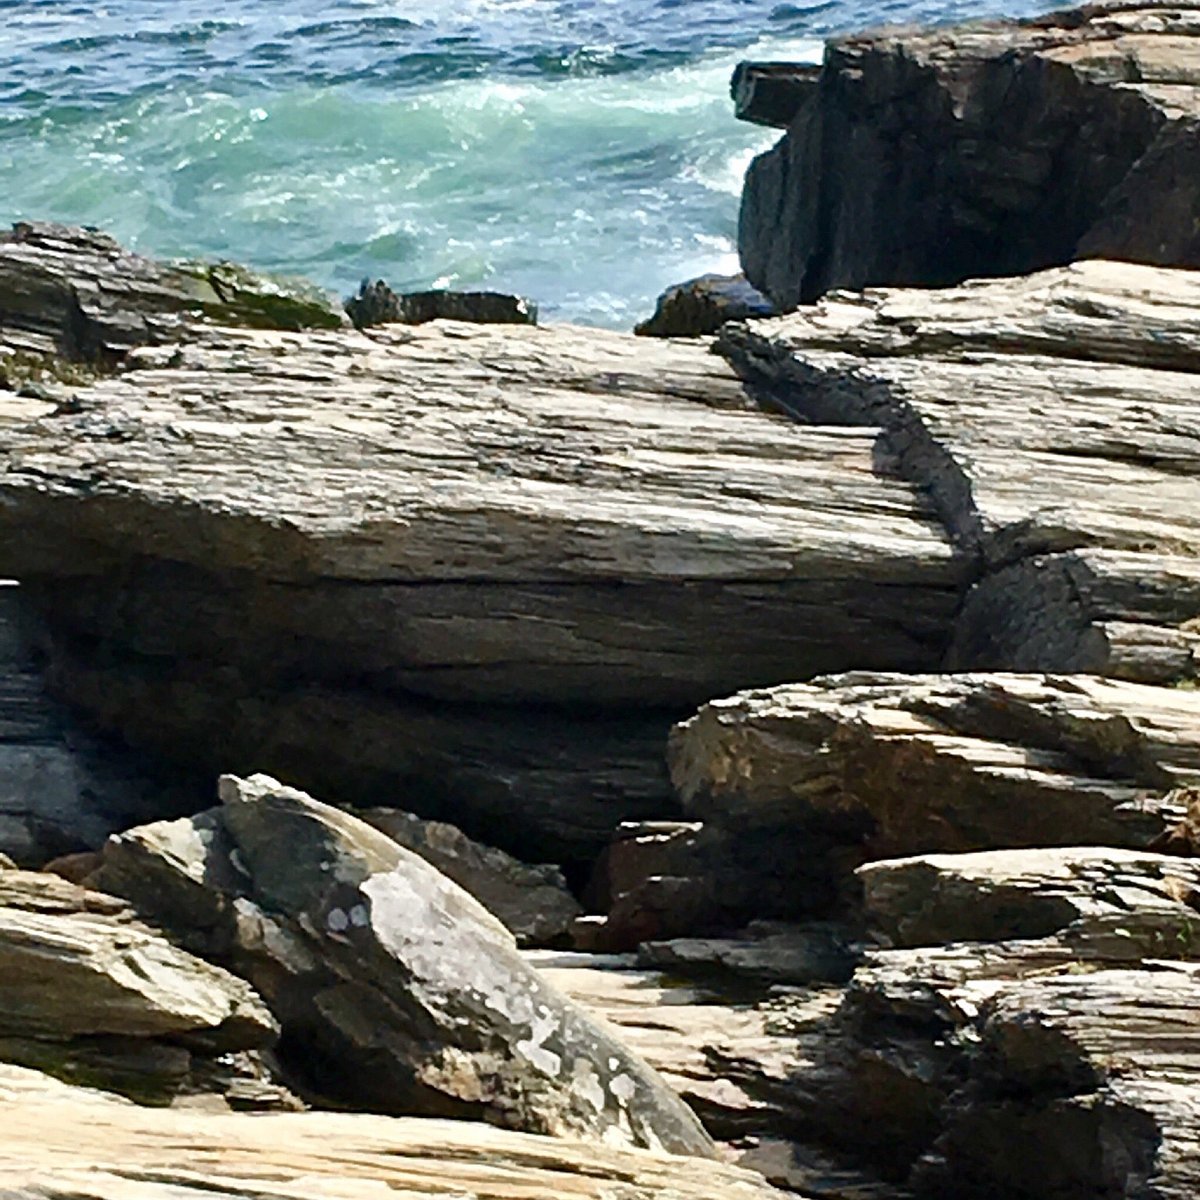 Cannon RockNamed rock · 1082 yd
Other information
Photo: National Inventory of Architectural Heritage · Website use allowed for educational or private purposes with source credit