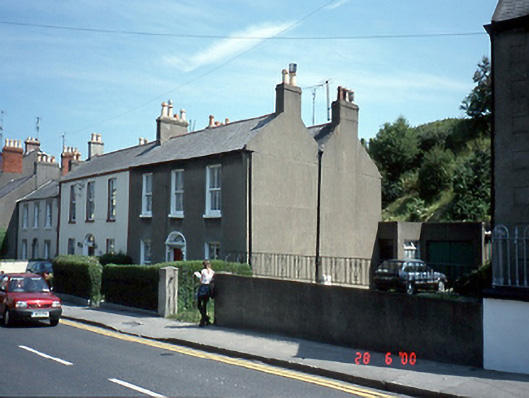
What is recorded here
Pair of terraced double-pile three-bay two-storey houses, c.1820, with returns to rear. Recessed garage extension, c.1930, to end-of-terrace house.ROOF: M profile slate roof with terracotta ridge tiles; rendered chimney stacks; cast iron hopper and downpipe. WALLS: Cement rendered. OPENINGS: Flat headed window openings with rendered reveals; granite sills and timber sashes. Original stone doorcase with depressed arch opening, engaged ionic columns original leaded fanlight and probably original timber panelled door. I
This does not grant access. Most recorded buildings are privately owned; view them only from public ground unless the owner allows entry.
Places near here
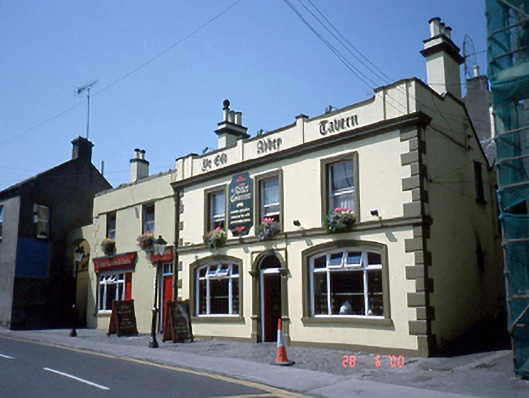 The Abbey Tavernhouse · 42 yd
 IndicatedGraveyard · 94 yd
 Saint Mary's Abbeygraveyard/cemetery · 100 yd
 Ye Olde Hurdy-Gurdy (Museum of Vintage Radio)Heritage attraction · 159 yd
 Martello TowerMartello tower · 169 yd
 The Old CourthouseHeritage attraction · 417 yd
 Howth Tourism Information KioskVisitor information · 474 yd
 George IV's footstepsMemorial · 737 yd
 Claremont BeachBeach / strand · 796 yd
 Howth Black Linn LoopWalking route · 960 yd
 Cliffs of HowthViewpoint · 1022 yd
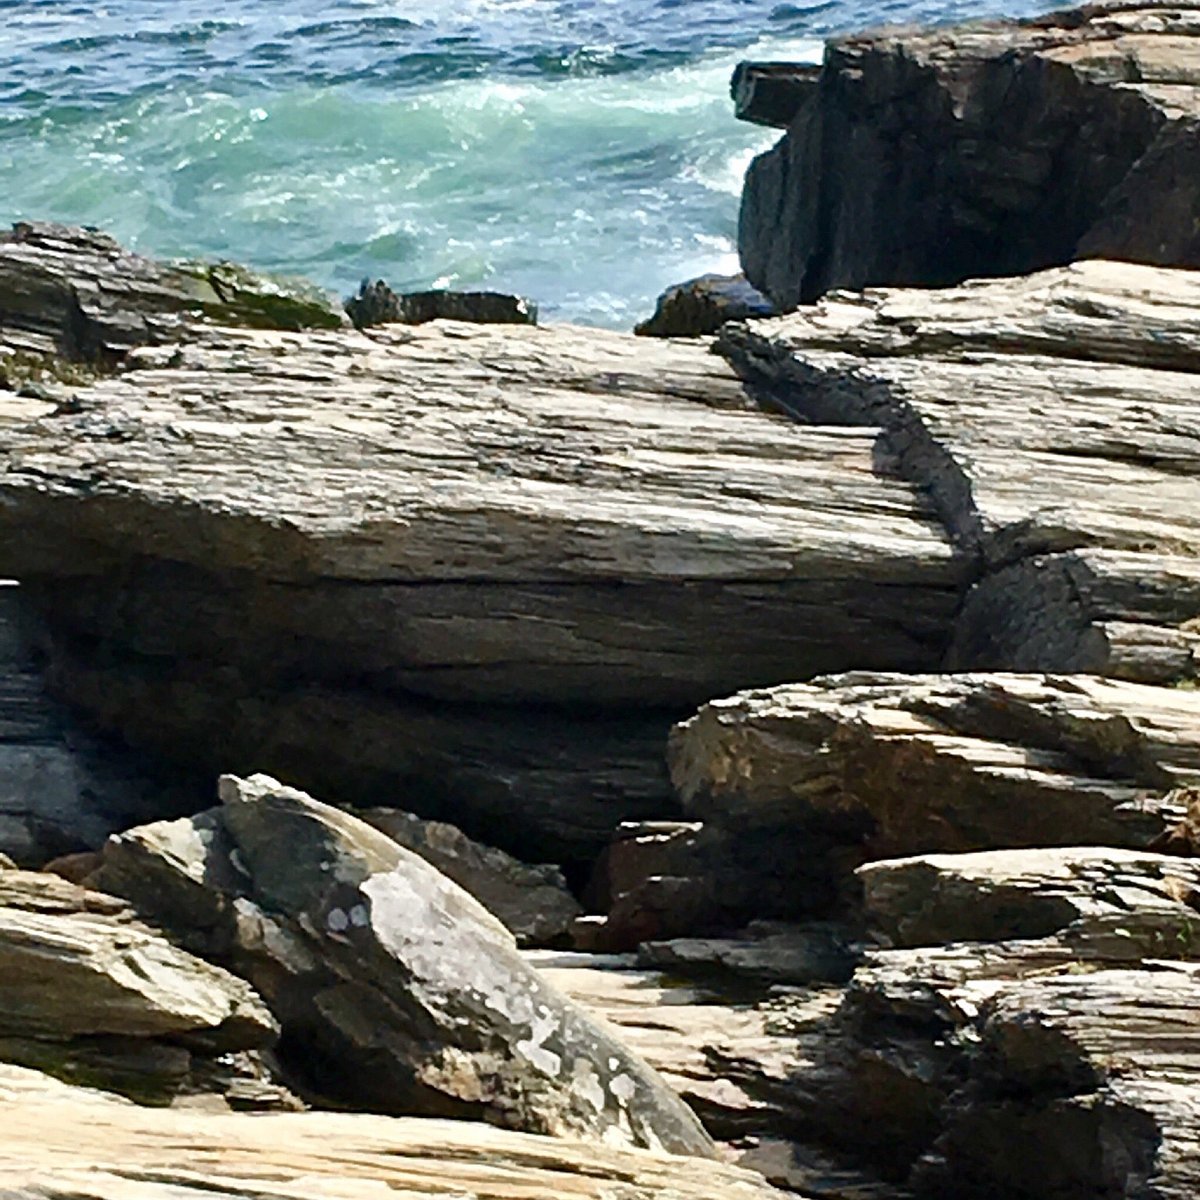 Cannon RockNamed rock · 1057 yd
Other information
Photo: National Inventory of Architectural Heritage · Website use allowed for educational or private purposes with source credit