
What is recorded here
Detached three-bay two-storey house, built c.1860. Hipped natural slate roof with cast-iron rainwater goods and a pair of rendered chimneystacks to the centre. Rendered walls with square-headed window openings having stone sills and two-over-two pane timber sliding sash windows. Wrought-iron security bars to ground floor openings. Central square-headed doorcase to main façade (north) having a timber panelled door with a plain overlight above. Set back from road in mature grounds to the east of Rosemount.
An appealing and well-maintained mid-to-late nineteenth-century house, which retains its early form, character and historic details. This house has a conscious and well-proportioned design and has the feel of a vernacular interpretation of a modest house from a more formal architectural tradition. This unassuming structure is enhanced by the retention of its early fittings to the openings. Buildings of this nature were once very common in the rural countryside but few examples now survive in such good condition as this house at Laragh. The iron bars to the ground floor openings are an interesting and unusual feature to find on a house of this scale. This building is a worthy addition to the built heritage of the Rosemount area, and enhances its pleasant rural location.
This does not grant access. Most recorded buildings are privately owned; view them only from public ground unless the owner allows entry.
Places near here
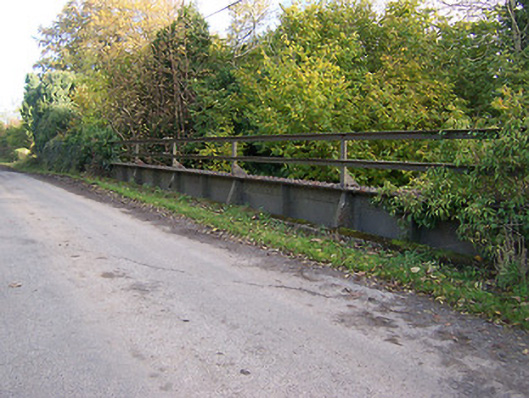 bridgebridge · 185 yd

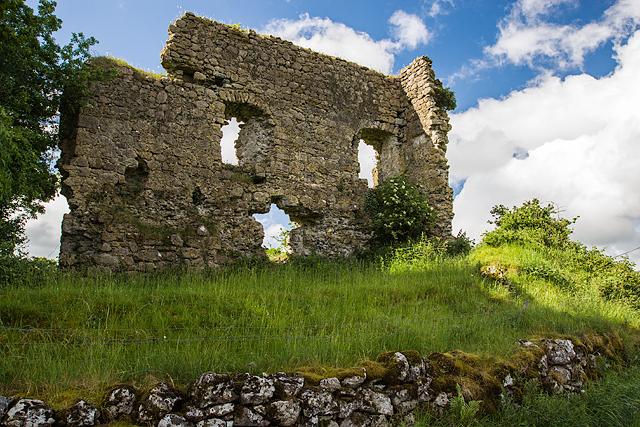 Laragh CastleCastle · 789 yd
 Partially indicatedEnclosure · 1227 yd
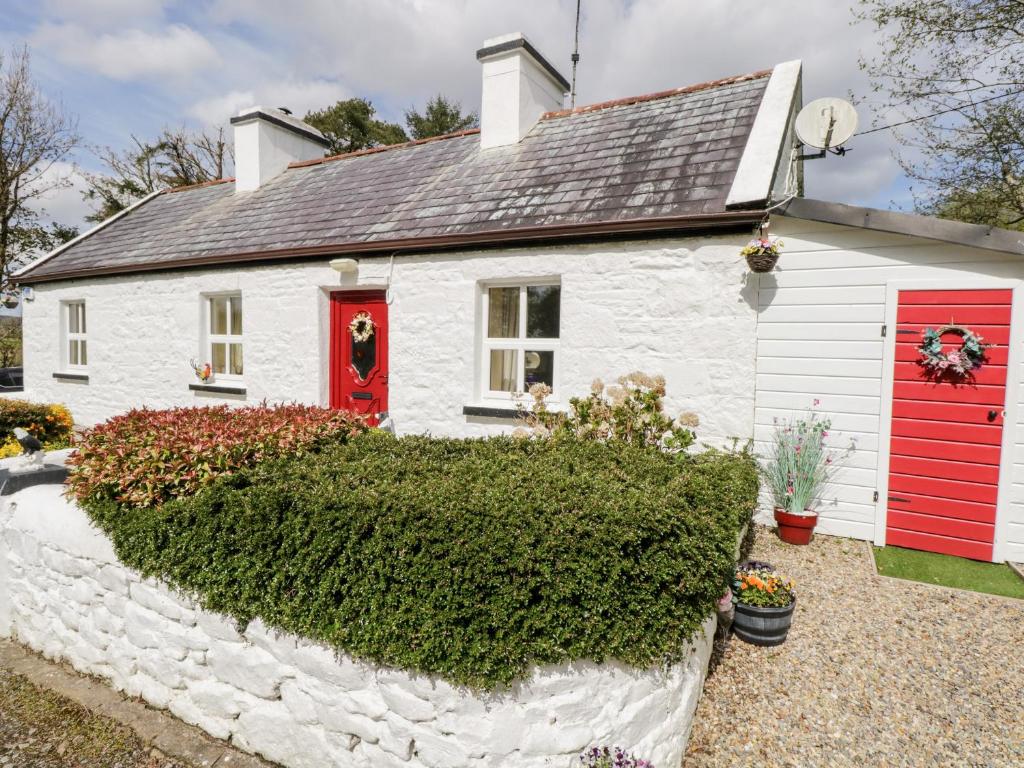 OutlinedFairy fort / earthen ringfort · 1495 yd
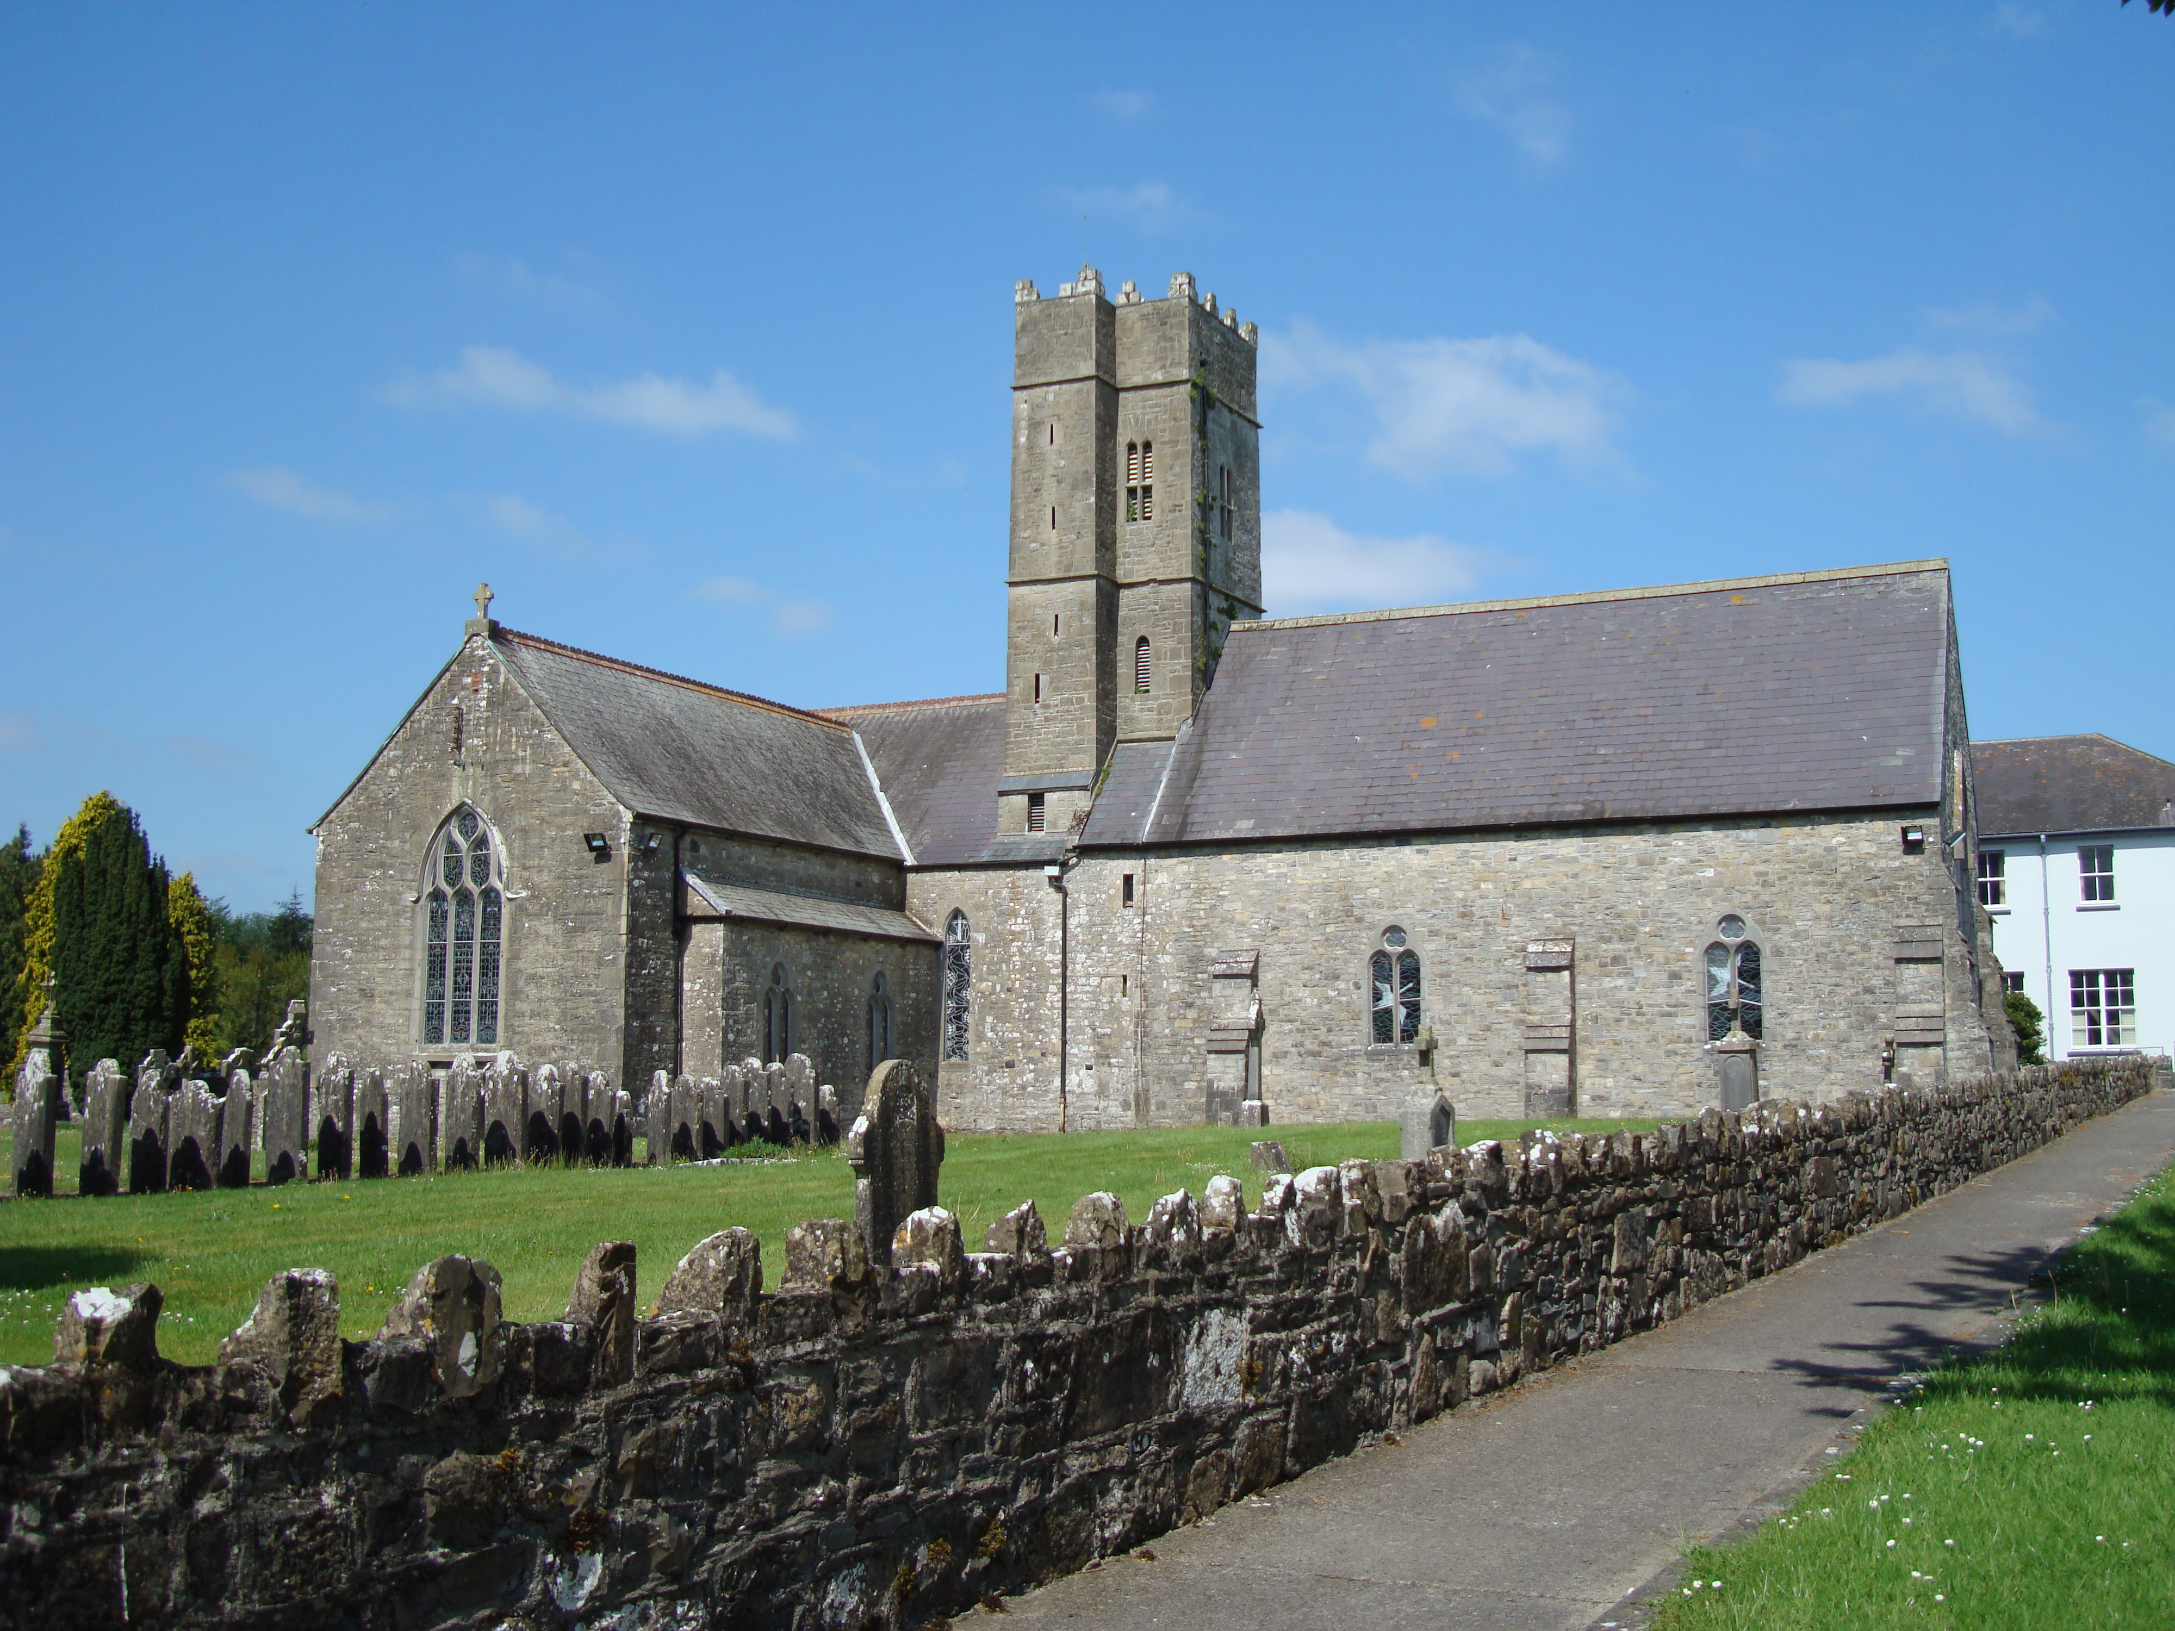
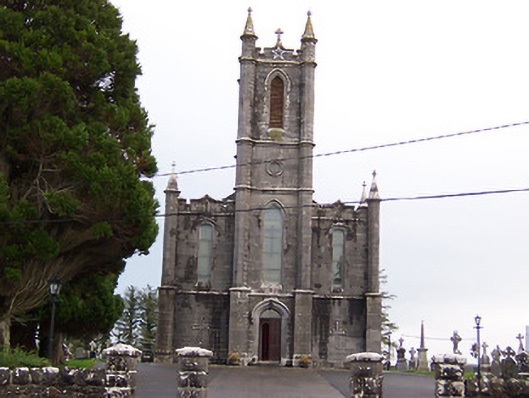 Saint Thomas's Catholic Churchchurch/chapel · 1.1 mi
 KnockastiaMountain / peak · 1.3 mi
 Syonan CastleCastle · 1.7 mi
 Japanese pagoda treeJapanese pagoda tree · 1.8 mi
 Kilmalady HillMountain / peak · 3.6 mi
 ToberaskeenSpring · 4.6 mi
 Charles BianconiMemorial · 4.8 mi
 The Bob Traynor GalleryGallery · 4.9 mi
Other information
Photo: National Inventory of Architectural Heritage · Website use allowed for educational or private purposes with source credit