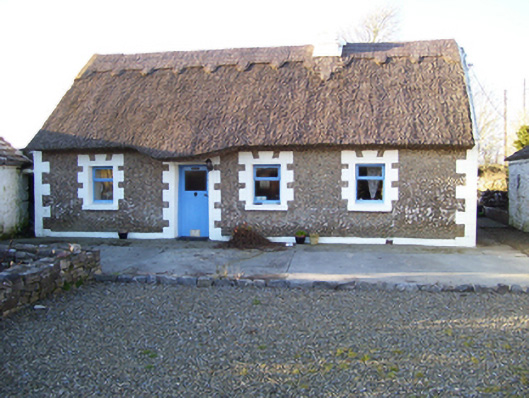
What is recorded here
Detached four-bay single-storey vernacular house, built c.1800, having late twentieth-century flat-roofed extension to rear. Pitched reed thatched roof with raised scolloped ridge, thatch being brought lower over entrance to provide additional shelter. Low rendered chimneystack. Walls have a slight batter and front elevation is covered with applied water-weathered stones. Square-headed openings with painted block-and-start surrounds to front. Replacement timber windows, limestone sills, and glazed timber door. Single-storey outbuildings to east and west with rubble limestone walls and tiled roofs.
This vernacular house displays many features of the genre. The water-rolled pebble decoration enhances the appearance, and the retention of a thatched roof gives it technical significance. The accompanying farm buildings add context and further interest.
This does not grant access. Most recorded buildings are privately owned; view them only from public ground unless the owner allows entry.
Places near here
 Church in InchiquinChurch · 1377 yd
 Rabbit IslandIslet · 1753 yd
 IndicatedFairy fort / ringfort · 1.0 mi
 Annaghkeen CastleCastle · 1.2 mi
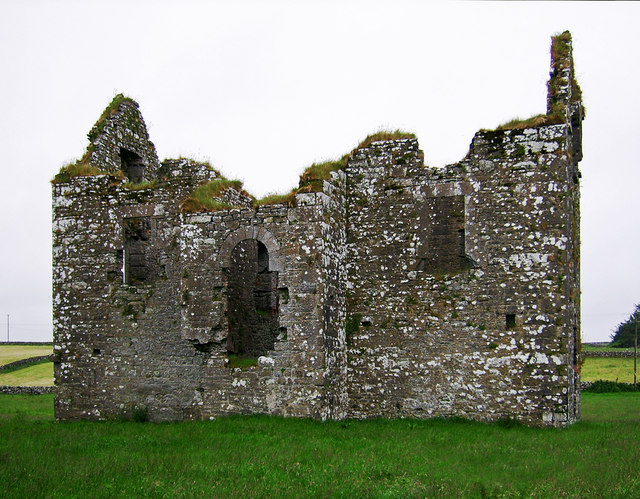 Annaghkeen Castle (in Ruins)Castle, Anglo-Norman masonry castle · 1.2 mi
 Country house in AnnaghkeenCountry house · 1.2 mi
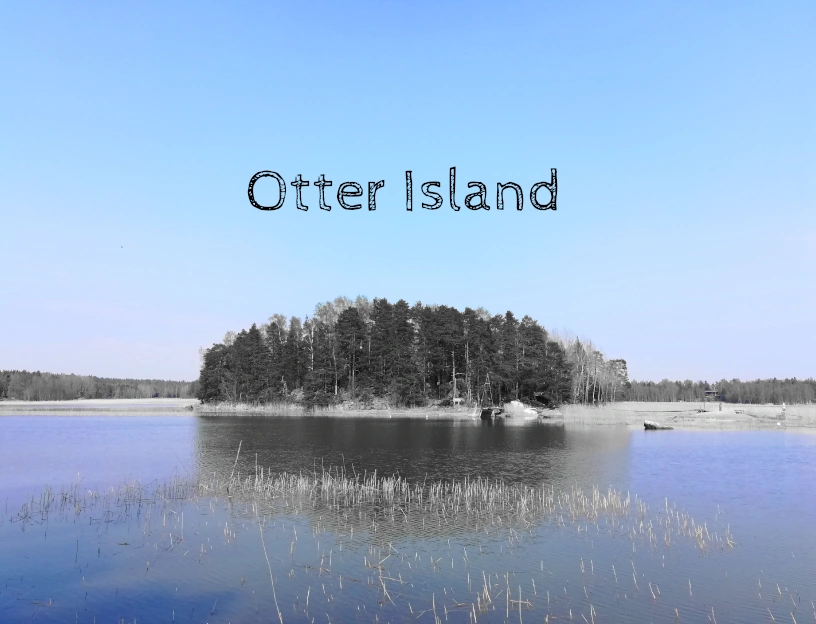 Otter IslandIslet · 1.4 mi
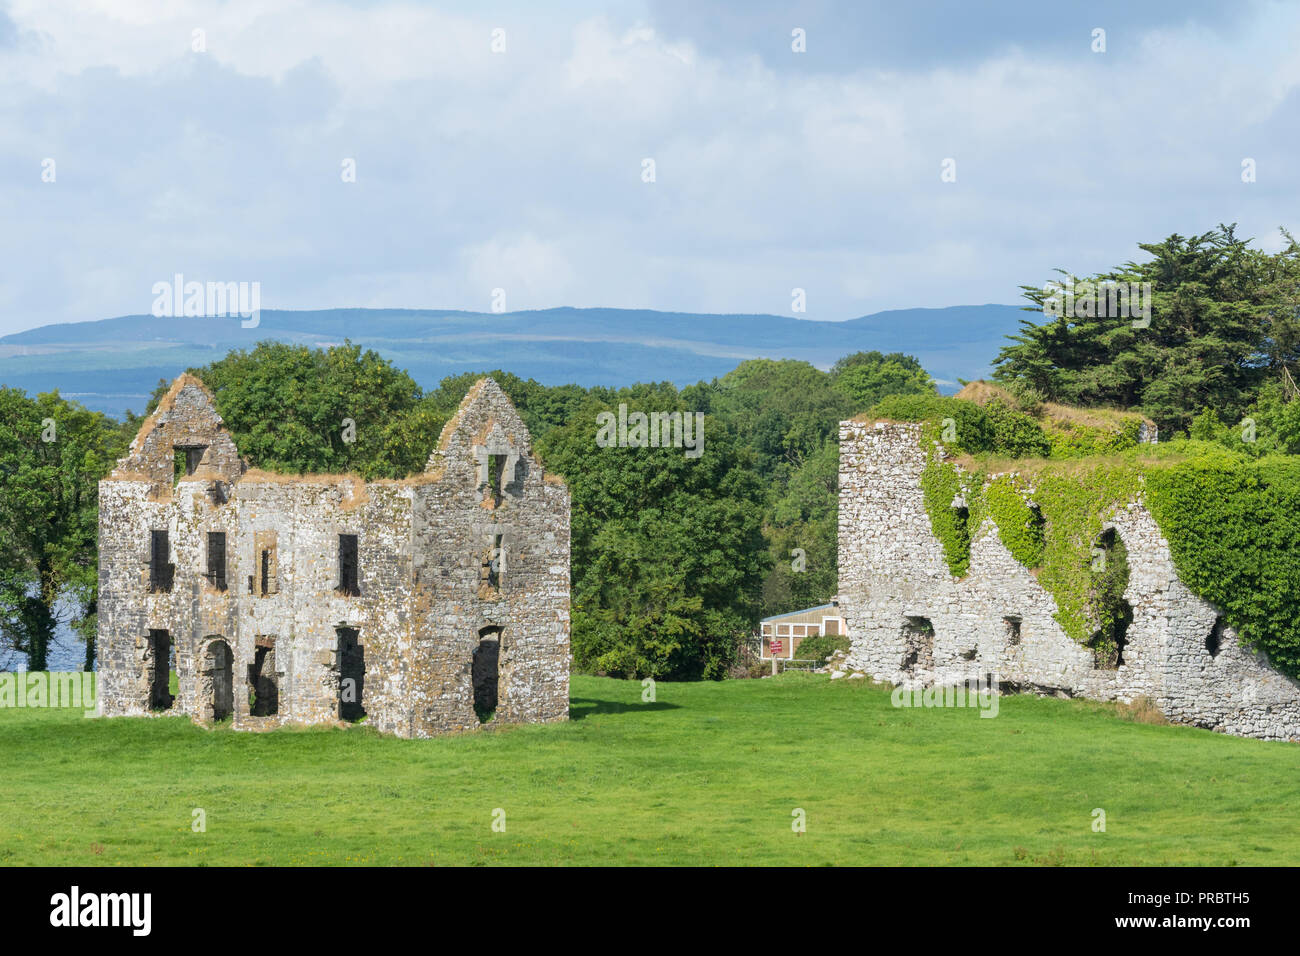 Enclosure in AnnaghkeenEnclosure · 1.6 mi
 BallynacreggaWood · 2.7 mi
 Ross Errilly FriaryHeritage attraction · 4.0 mi
 Owenriff WayWalking route · 4.4 mi
 Brigit's GardenHeritage attraction · 4.8 mi
Other information
Photo: National Inventory of Architectural Heritage · Website use allowed for educational or private purposes with source credit