
What is recorded here
Pair of outbuildings, flanking a screen wall with an integral carriage-arch, built c.1770. Rubble stone walls, with ashlar limestone dressings to paired segmental-arched openings and to integral carriage arch. Single-pitched slate roofs.
These outbuildings form part of an interesting group of demesne related structures with Headfort House, outbuildings, gate lodges, bridge and demesne walls. The ashlar limestone dressings of the openings contrasts with the rubble stone walls and add textural interest to the group.
This does not grant access. Most recorded buildings are privately owned; view them only from public ground unless the owner allows entry.
Places near here
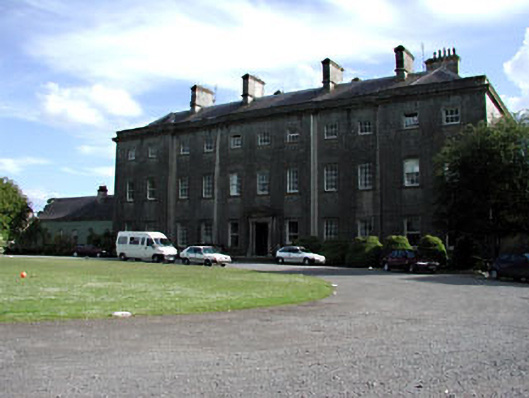 Headfort Housecountry house · 125 yd
 Garden PlantationWood · 237 yd
 Long PlantationWood · 239 yd
 Standing StoneArchaeological place · 1422 yd
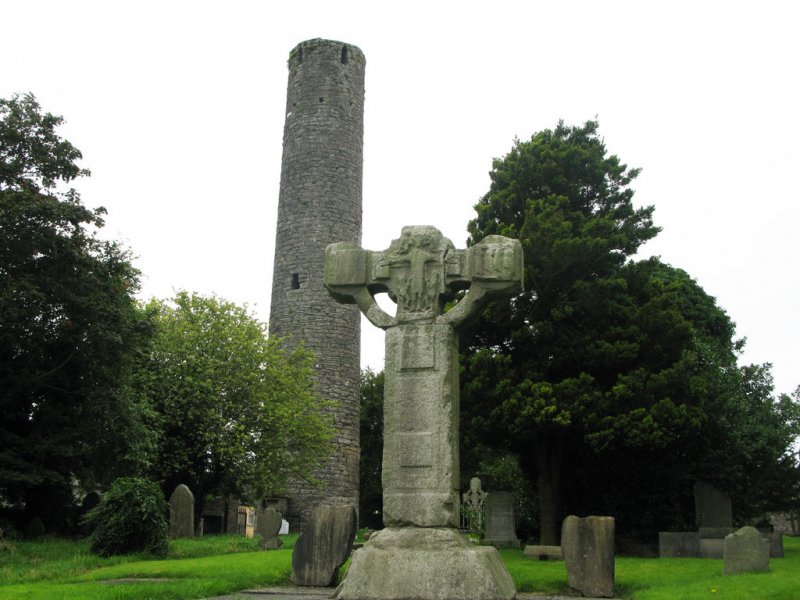 Kells Anglers Association MemorialMemorial · 1432 yd
 Castle ruinsCastle · 1511 yd
 Enclosure in SedenrathEnclosure · 1511 yd
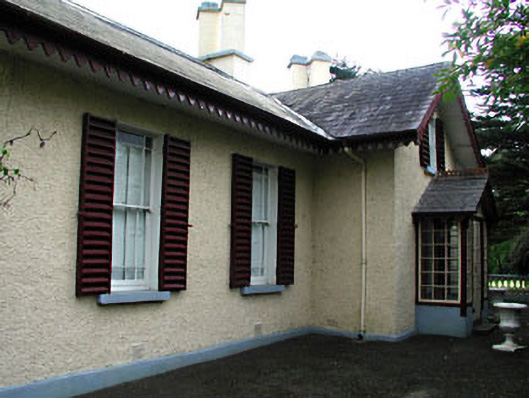 Kenlis Lodgehouse · 1.1 mi
 Saint John's CemeteryMemorial · 1.1 mi
 BalreaskMountain / peak · 1.3 mi
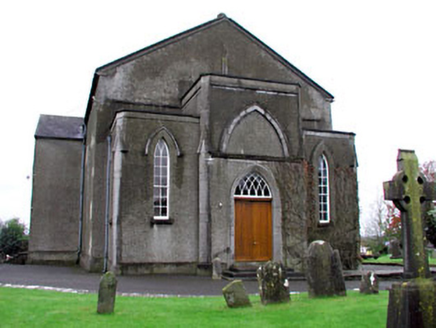 CastleCastle, unclassified · 1.3 mi
 DeerparkMountain / peak · 2.1 mi
Other information
Photo: National Inventory of Architectural Heritage · Website use allowed for educational or private purposes with source credit