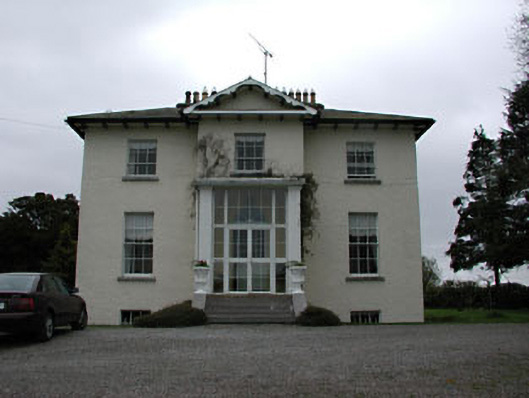
What is recorded here
Detached three-bay two-storey over basement house, built c.1850. Gabled projecting central bay approached by flight of limestone steps. Hipped slate roof with carved timber dentils to eaves soffits. Pair of rendered chimneystacks with clay pots. Timber sash windows with limestone sills. Entrance porch and single-storey addition to rear, c. 1980. Limestone ashlar entrance piers with cast-iron gates. Cast-iron piers, railings and gates.
The simple form of Harristown House is enlivened by the gabled breakfront and the retention of many original features and materials, such as the slate roof, timber sash windows and limestone steps. The setting of the house is enhanced by the related outbuildings to the site, the entrance gates and the cast-iron railings.
This does not grant access. Most recorded buildings are privately owned; view them only from public ground unless the owner allows entry.
Places near here
 Rahin WoodsForest · 1.0 mi
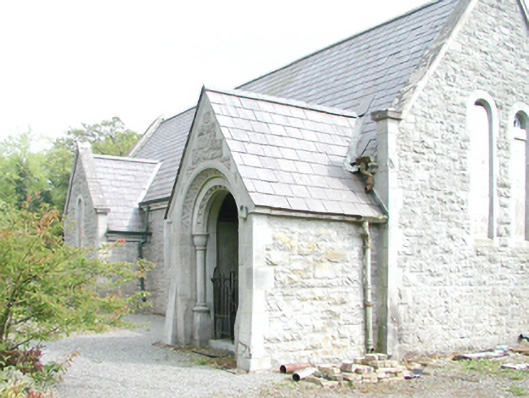 Rahanchurch/chapel · 1.1 mi
 Roundhill WoodForest · 1.1 mi
 AbbeyReligious house, Augustinian canons · 1.3 mi
 ToberallHoly well · 1.4 mi
 Lady WellHoly well · 1.4 mi
 Site of CastleCastle, unclassified · 1.4 mi
 Castle JordanArchaeological place · 1.8 mi
 Croppies' GraveMemorial · 3.8 mi
 The Fairy BowerHeritage attraction · 11 mi
 Lullymore Heritage ParkHeritage attraction · 11 mi
 Bithia Mary CrokerMemorial · 13 mi
Other information
Photo: National Inventory of Architectural Heritage · Website use allowed for educational or private purposes with source credit