What is recorded here

Terraced two-bay four-storey house, built c.1840, having timber shopfront to front (north) elevation. Currently vacant. Pitched slate roof with rendered chimneystack, eaves course and cast-iron rainwater goods. Rendered walls with cast-iron bracing plates. Diminishing square-headed window openings with render sills to front elevation, having channelled render pilastered surrounds surmounted by moulded cornice to first floor, raised moulded render surrounds to second and third floors. Replacement aluminium casement windows throughout. Timber shopfront to front elevation, comprising pilasters, scroll console, architrave, frieze and cornice. Square-headed window opening with fixed timber-framed display window over rendered stall riser. Square-headed door opening having timber panelled door, moulded architrave surmounted by overlight having elliptical-headed timber colonette surround and carved timber spandrels.
Located in Bandon town centre, the well-proportioned house forms part of a terrace of similar scaled buildings. It displays an interesting variety of render window surrounds that enhance its façade. Despite minor alterations, the fine shopfront retains much of its historic character, with a decorative console and overlight being of particular interest.
This does not grant access. Most recorded buildings are privately owned; view them only from public ground unless the owner allows entry.
Places near here
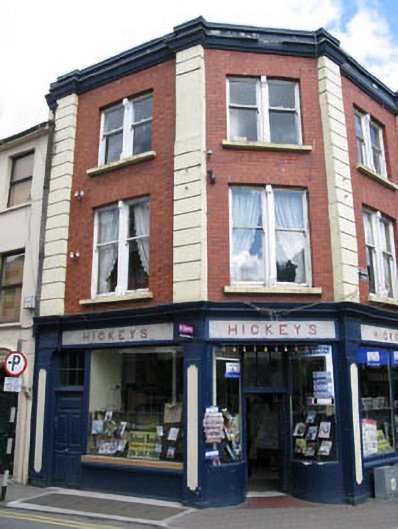 Hickey'shouse · 19 yd
 shop/retail outletshop/retail outlet · 20 yd
 CrossCross, Market cross · 285 yd
 Graveyard in GullyGraveyard · 366 yd
 Town defences in GullyTown defences · 372 yd
 Bandon War MemorialMemorial · 509 yd
 Carbury's WellSpring · 1709 yd
 Cottage Road WoodWood · 1.8 mi
 Roche's WoodWood · 2.1 mi
 Marie LouiseWreck · 4.3 mi
 Carrighnassig Castle (Site of)Castle, unclassified · 4.3 mi
 Shippool CastleCastle · 4.7 mi
Other information
Photo: National Inventory of Architectural Heritage · Website use allowed for educational or private purposes with source credit