What is recorded here
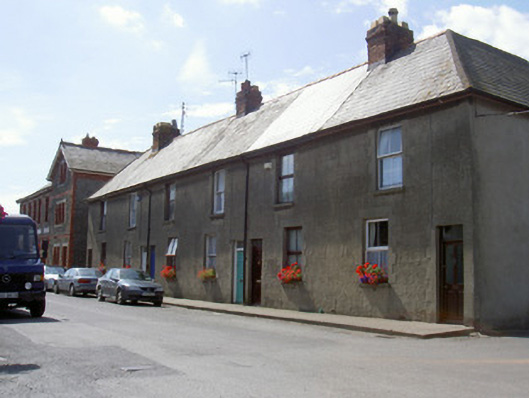
Terrace of six single-bay two-storey former worker's houses, built c. 1860, now in private domestic use. Rectangular-plan, two-storey returns to west. Hipped slate roof, clay ridge and hip tiles, red brick corbelled chimneystacks, some profiled cast-iron gutters on painted timber fascia to overhanging eaves, circular cast-iron downpipes. Unpainted roughcast-rendered walling, unpainted smooth rendered quoins; smooth rendered walling to north. Square-headed window openings, block-and-start unpainted smooth rendered jambs, flat-arched smooth rendered lintels, concrete sills, painted timber two-over-two sliding sash windows to numbers 25 and 27, variety of replacement windows elsewhere. Square-headed door openings, block-and-start unpainted smooth rendered jambs, flat-arched smooth rendered lintels, plain-glazed overlights, painted timber six-panel doors, uPVC door to no.28, glass top panels to no. 29. Fronts directly onto street, gardens to west bounded by roughcast-rendered walling with soldier coping, some concrete brick walling, square-headed openings with painted timber doors to gardens from western communal laneway.
This terrace of modest but attractive workmen's houses testifies to the significance of Greenore's industrial past. The combination of the large port and the railway created the need for workers' housing which was provided here to a high standard. These houses retain many of their salient features and are a valuable part of Greenore's architectural legacy.
This does not grant access. Most recorded buildings are privately owned; view them only from public ground unless the owner allows entry.
Places near here
 Greenore Co-operative Societyshop/retail outlet · 34 yd
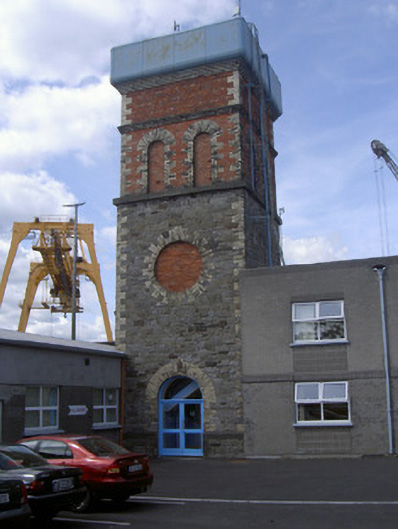 Greenore Railway Stationwater tower · 56 yd
 GreenoreVisitor information · 169 yd
 Greenore PointHeadland · 296 yd
 Castle in RuinsCastle, unclassified · 1504 yd
 St. Jamess WellHoly well · 1735 yd
 Church (Site of)Church · 1736 yd
 St James WellSpring · 1742 yd
 GreencastleCastle · 1.6 mi
 Leprechauns caveCave · 1.9 mi
 The Last Leprechauns of IrelandVisitor information · 1.9 mi
 Carlingford Ogham StoneMemorial · 2.2 mi
Other information
Photo: National Inventory of Architectural Heritage · Website use allowed for educational or private purposes with source credit