What is recorded here
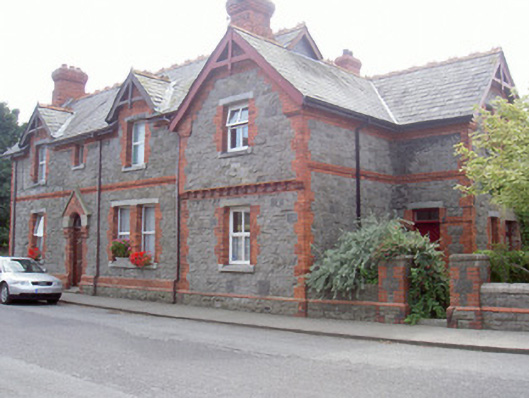
Semi-detached two-bay two-storey house, built c. 1870, one of an unmatched pair. Two-storey return and lean-to extension to west. Pitched slate roofs, crested ridge tiles, red brick shouldered corbelled chimneystack, painted timber bargeboards, red brick eaves course with chevron moulding, profiled cast-iron gutters on painted timber fascia to overhanging eaves. Squared-and-snecked rock-faced limestone walling; red brick plinth coping, quoins, reverse ogee bracketed string course to east and chevron mouldings to north section. Square-headed window openings, block-and-start red brick jambs, granite lintels and sills, uPVC windows. Square-headed door opening, block-and-start red brick jambs, granite lintel, painted timber door with vertically- and diagonally-sheeted panels, plain-glazed overlight. Opening onto paved yard to north-east, bounded by squared-and-snecked rock-faced limestone walls having saddle-coping and square piers.
This attractive house is unusual in being half of an unmatched pair. Probably designed by N. A. Mills, the railway architect, in complements rather than mirrors its neighbour. The high level of craftsmanship shown in the stone and brickwork combined with the quirky detailing adds to its artistic significance. Part of a group of well-designed buildings on Euston Street, it continues to play a vital role in Greenore's legacy of railroad architecture.
This does not grant access. Most recorded buildings are privately owned; view them only from public ground unless the owner allows entry.
Places near here
 Greenore National Schoolschool · 22 yd
 Greenore Co-operative Societyshop/retail outlet · 56 yd
 GreenoreVisitor information · 81 yd
 Greenore PointHeadland · 376 yd
 Castle in RuinsCastle, unclassified · 1462 yd
 St. Jamess WellHoly well · 1669 yd
 Church (Site of)Church · 1669 yd
 St James WellSpring · 1676 yd
 GreencastleCastle · 1.6 mi
 Leprechauns caveCave · 1.9 mi
 The Last Leprechauns of IrelandVisitor information · 1.9 mi
 Graveyard in Liberties OF CarlingfordGraveyard · 2.2 mi
Other information
Photo: National Inventory of Architectural Heritage · Website use allowed for educational or private purposes with source credit