What is recorded here
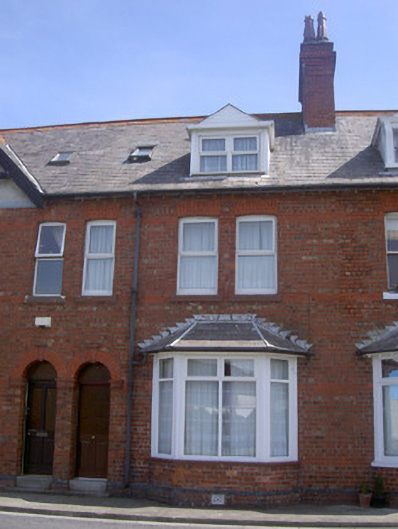
Terraced two-bay two-storey with attic house, built c. 1900. Canted bay window to ground floor west elevation, two-storey return and single-storey rendered extension to east. Pitched slate roof, clay ridge tiles; brick corbelled chimneystack with banding; pedimented dormer window, uPVC cheeks, gable, cornice and soffit, uPVC casement window; rooflights; uPVC gutters to overhanging eaves, exposed rafter ends; hipped roof to canted bay, cat-slide roof to return. Red brick walling laid in English garden wall bond. Camber-headed window openings, rubbed brick lintels, painted stone sills, uPVC casement windows. Round-headed door opening, rubbed brick archivolt, moulded terracotta imposts and keystone, painted timber panelled door with moulded bottom panels and glazed horizontal top panels, plain-glazed fanlight, granite steps. Street fronted, concrete paving to west, and overlooking golf club green, enclosed yard to rear, red brick boundary wall, laneway giving access to rear yards.
Forming an integral part of a formally-planned group of four, which stand out within the streetscape for their increased elaborateness in comparison to more modest buildings to their south, this attractive house is a good representative of nineteenth and early-twentieth century domestic architecture. The contribution of canted and gable-fronted projections is a characteristic feature, while fine brickwork and terracotta detailing are also of note.
This does not grant access. Most recorded buildings are privately owned; view them only from public ground unless the owner allows entry.
Places near here
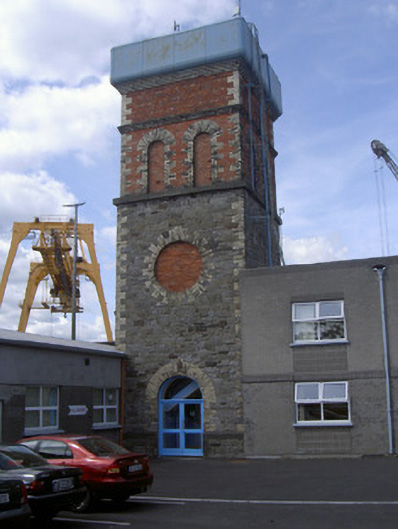 Greenore Railway Stationwater tower · 57 yd
 Greenore Co-operative Societyshop/retail outlet · 61 yd
 GreenoreVisitor information · 186 yd
 Greenore PointHeadland · 320 yd
 Castle in RuinsCastle, unclassified · 1465 yd
 St. Jamess WellHoly well · 1707 yd
 Church (Site of)Church · 1708 yd
 St James WellSpring · 1713 yd
 GreencastleCastle · 1.6 mi
 Leprechauns caveCave · 1.8 mi
 The Last Leprechauns of IrelandVisitor information · 1.8 mi
 Carlingford Ogham StoneMemorial · 2.1 mi
Other information
Photo: National Inventory of Architectural Heritage · Website use allowed for educational or private purposes with source credit