What is recorded here
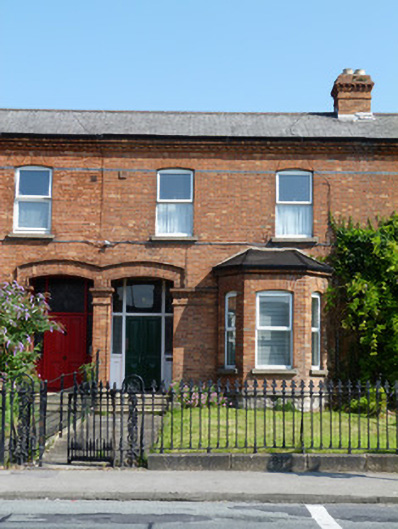
Terraced two-bay two-storey house, built c.1880, with single-height canted bay with hipped roof to front (south) elevation, and return to rear elevation. M-profile pitched artificial slate roof with red brick chimneystacks. Red brick walls laid in Flemish bond with bull-nosed and corbelled red brick eaves course, vitrified brick string course and granite plinth course. Segmental-headed window openings with red brick voussoirs and reveals and granite sills having replacement uPVC windows. Segmental-headed porch with bull-nosed brick voussoirs and brick hood-moulding over, bull-nosed brick having recessed square-headed opening with timber four-panelled door with beaded muntin, brass furniture, and plain replacement glass sidelights and over-light. Nosed granite steps and tiled platform with cast-iron bootscrape. Cast-iron railings set on granite plinth with matching cast-iron pedestrian gate to garden boundary to front. Cement-rendered outbuilding to rear.
This well-built house is part of a group of two terraces made up of sixteen late nineteenth-century houses on the north side of the North Circular Road. Although less elaborate than the adjoining terrace, its attractive frontage is ornamented with vitrified and moulded brick dressings, commonly used features in Victorian architecture. Craftsmanship is evident in the design of the cast-iron railings and gates which provide a sense of enclosure from the busy road. The North Circular Road was laid out in the 1780s to create a convenient approach to the city. It developed slowly over the following century with the far west and east ends developing last.
This does not grant access. Most recorded buildings are privately owned; view them only from public ground unless the owner allows entry.
Places near here
 Saint Peter’s Churchchurch/chapel · 96 yd
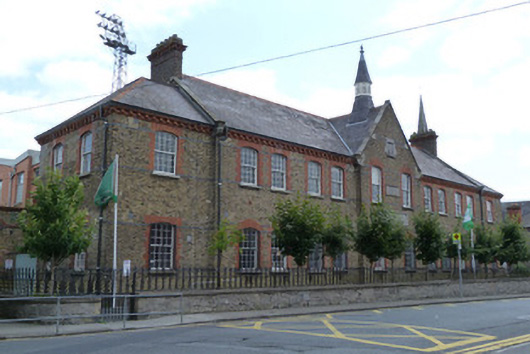 Saint Peter’s National Schoolsschool · 111 yd
 Irish Volunteers memorialMonument · 318 yd
 Frank DuffMemorial · 325 yd
 Welcome to PhibsboroughVisitor information · 469 yd
 Chinese ToonChinese Toon · 644 yd
 Campus Information PointVisitor information · 794 yd
 Hungry TreeHeritage attraction · 1095 yd
 London PlaneLondon Plane · 1099 yd
 Burial in Unknown TownlandBurial · 1334 yd
 Glasnevin CemeteryHistoric cemetery · 1360 yd
 CastleCastle, unclassified · 1707 yd
Other information
Photo: National Inventory of Architectural Heritage · Website use allowed for educational or private purposes with source credit