What is recorded here
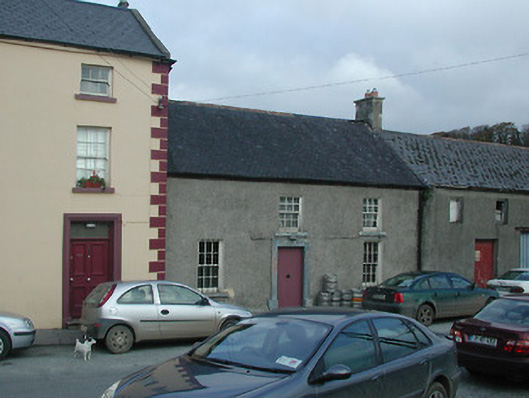
Terraced three-bay two-storey house, c.1775. Pitched slate roof with clay ridge tiles, rendered chimney stack, and cast-iron rainwater goods on timber eaves board. Unpainted roughcast walls with iron tie bars. Square-headed window openings with cut-stone sills, and six-over-six timber sash windows having wrought iron bars to ground floor. Square-headed door opening with cut-stone surround, and tongue-and-groove timber panelled door. Road fronted with concrete footpath to front.
A picturesque small-scale house of informal, almost vernacular quality retaining the original composition attributes together with most of the original fabric, thereby making a vital contribution to the character of the street scene.
This does not grant access. Most recorded buildings are privately owned; view them only from public ground unless the owner allows entry.
Places near here
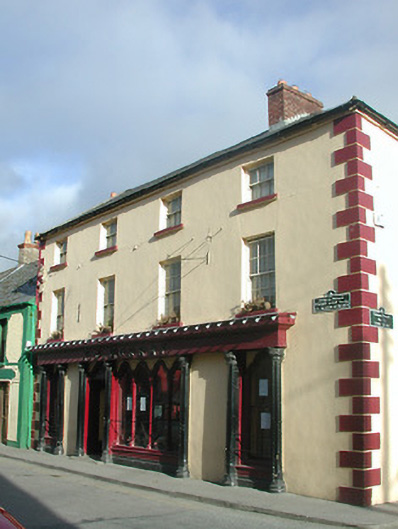 F.J. Murrayhouse · 13 yd
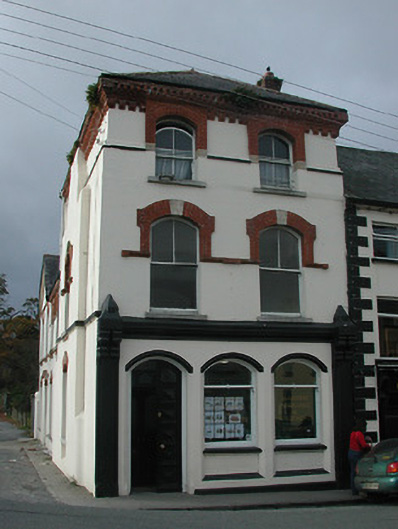 Bank Houseoffice · 35 yd
 Market HouseMemorial · 43 yd
 Site of Duiske AbbeyReligious house, Cistercian monks · 95 yd
 Peg Washington's LaneMemorial · 101 yd
 CrossCross, High cross (present location) · 112 yd
 Keating's WellSpring · 292 yd
 Tinahinch Castle (in Ruins)Castle, tower house · 356 yd
 ClashgannyWood · 1.5 mi
 CastleCastle, motte · 1.5 mi
 Freney's WellSpring · 1.6 mi
 Gorlough WoodForest · 1.8 mi
Other information
Photo: National Inventory of Architectural Heritage · Website use allowed for educational or private purposes with source credit