
What is recorded here
Semi-detached three-bay two-storey house, built c.1900, with pedimented portico to entrance. Pitched artificial slate roof with rendered red brick chimneystacks and cast-iron rainwater goods. Pitched slate roof to portico. Painted smooth rendered walls. Square-headed openings with timber casement windows, render block-and-start surrounds and painted stone sills. Carved timber portico comprising two freestanding and two engaged fluted ionic columns supporting architrave, frieze, dentilated cornice and pediment. Recessed square-headed door opening with double-leaf timber glazed doors having flanking timber panelling and leaded stained glass overlight. Timber shutters visible to window interiors.
An interesting and eclectic house, featuring a prominent well-executed pedimented portico at its entrance. The survival of such elaborate and delicate features is increasingly rare in dwellings of a more modest scale. The finely carved door with its stained glass detailing and flanking panelling is noteworthy. Set back from the road, the siting, scale and grandiose decoration of this house enliven the Skibbereen streetscape.
This does not grant access. Most recorded buildings are privately owned; view them only from public ground unless the owner allows entry.
Places near here
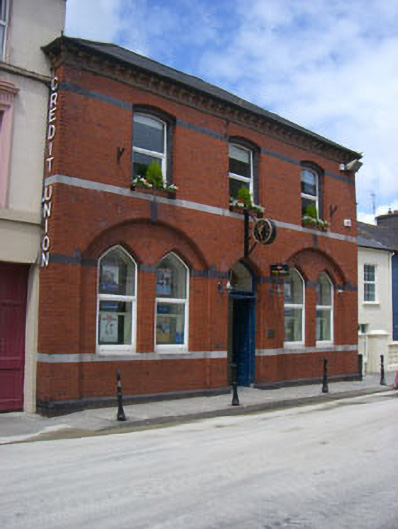 schoolschool · 30 yd
 Bishop MahonyMemorial · 92 yd
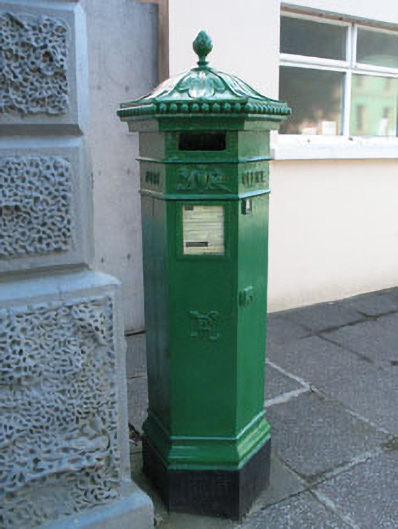 post boxpost box · 99 yd
 Burial GdBurial ground · 363 yd
 Heritage CentreMuseum · 534 yd
 Wild Atlantic WayVisitor information · 747 yd
 Man-made underground passage in LurrigaMan-made underground passage · 985 yd
 Site of CastleCastle, unclassified · 1212 yd
 Coolngrane Fairy FortFort · 1.0 mi
 Irish Sky GardenHeritage attraction · 1.6 mi
 Tober an IarainnSpring · 2.1 mi
 Giant's GraveArchaeological place · 2.9 mi
Other information
Photo: National Inventory of Architectural Heritage · Website use allowed for educational or private purposes with source credit