
What is recorded here
Attached three-bay three-storey house, built c.1900, having single-storey lean-to extension to rear (south-east). Pitched artificial slate roofs with rooflights, rendered chimneystacks and uPVC rainwater goods. Rendered walls with render corbelled eaves course and render sill courses. Rustic lined-and-ruled rendered walls with rendered impost course to ground floor. Square-headed openings to upper floors with uPVC windows and moulded render surrounds. Segmental pediments to first floor openings. Camber-headed opening to ground floor having uPVC windows and render voussoirs. Camber-headed door opening with render voussoirs, overlight and timber panelled door.
One of a pair with its adjoining neighbour to the north, these houses form an attractive asymmetrical composition with a formidable presence in the streetscape. The elaborate skilfully-crafted render detailing adds a sense of formality to the façade. The expertly carved timber door is a notable feature.
This does not grant access. Most recorded buildings are privately owned; view them only from public ground unless the owner allows entry.
Places near here
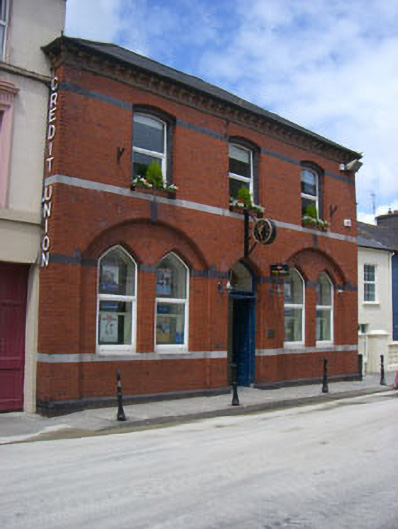 schoolschool · 32 yd
 Bishop MahonyMemorial · 101 yd
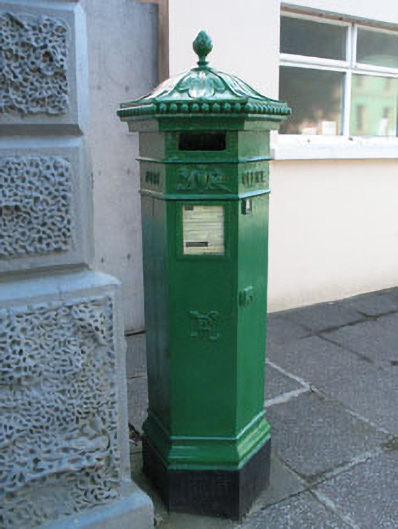 post boxpost box · 102 yd
 Burial GdBurial ground · 340 yd
 Heritage CentreMuseum · 554 yd
 Wild Atlantic WayVisitor information · 733 yd
 Man-made underground passage in LurrigaMan-made underground passage · 996 yd
 Site of CastleCastle, unclassified · 1189 yd
 Coolngrane Fairy FortFort · 1.0 mi
 Irish Sky GardenHeritage attraction · 1.6 mi
 Tober an IarainnSpring · 2.1 mi
 Giant's GraveArchaeological place · 2.9 mi
Other information
Photo: National Inventory of Architectural Heritage · Website use allowed for educational or private purposes with source credit