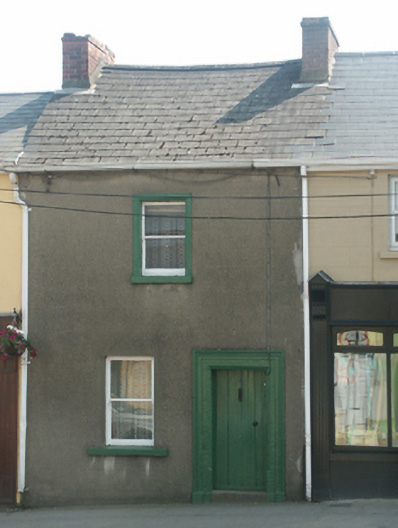
What is recorded here
Terraced single-bay two-storey house, extant 1840, on a rectangular plan. Reroofed, ----. Replacement pitched artificial slate roof with ridge tiles, red brick Running bond chimney stacks having stepped capping, and uPVC rainwater goods on rendered eaves. Square-headed door opening with cut-granite step threshold, and cut-granite surround having chamfered reveals framing timber boarded door. Square-headed window opening (first floor) with cut-granite sill, and "bas-relief" surround having bull nose-detailed reveals framing one-over-one timber sash window. Street fronted with concrete footpath to front.
A house representing an integral component of the domestic built heritage of Gorey with the architectural value of the composition suggested by such attributes as the compact plan form; and the slight diminishing in scale of the openings on each floor producing a graduated tiered visual effect. Having been well maintained, the elementary form and massing survive intact together with substantial quantities of the historic or original fabric including a restrained doorcase regarded as an increasingly endangered hallmark of Gorey (cf. 15601051; 15601082).
This does not grant access. Most recorded buildings are privately owned; view them only from public ground unless the owner allows entry.
Places near here
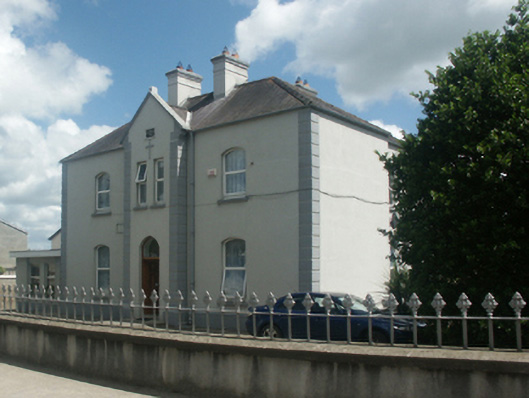 Saint Patrick'spresbytery/parochial/curate's house · 124 yd
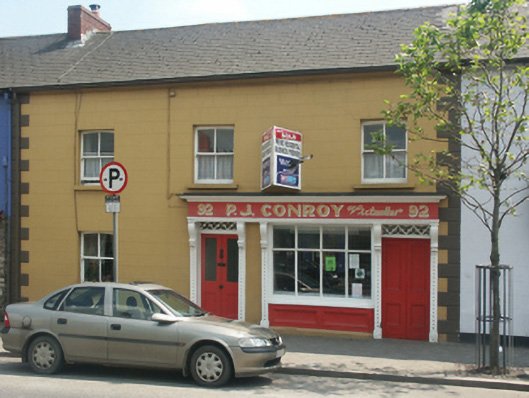 P.J. Conroyhouse · 130 yd
 Market HouseHeritage attraction · 308 yd
 Fulacht fia in Ramstown LowerFulacht fia · 929 yd
 Boiling WellHoly well · 958 yd
 1798 MonumentMemorial · 964 yd
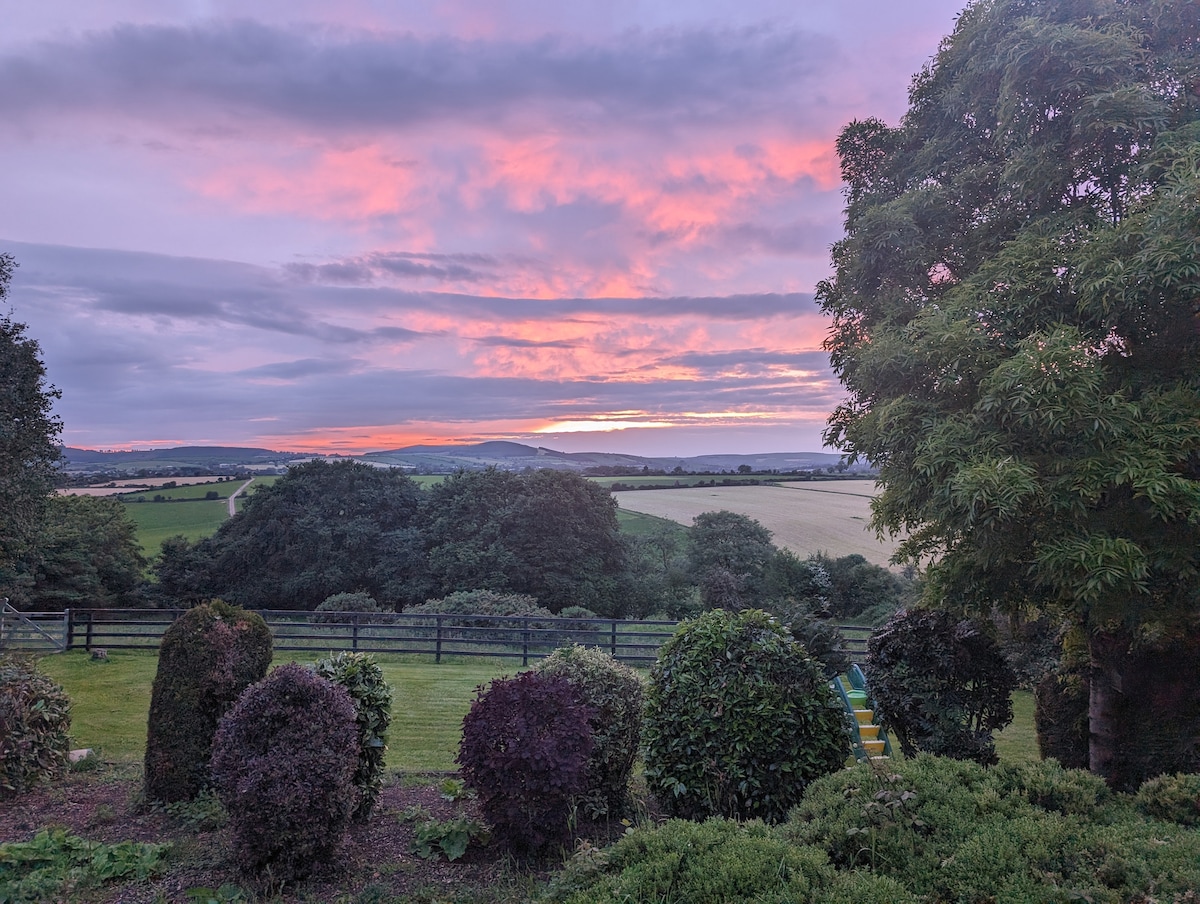 Gorey HillMountain / peak · 1.1 mi
 Kia Ora Mini FarmHeritage attraction · 1.6 mi
 Banoge HillMountain / peak · 1.8 mi
 Ballingarry WoodForest · 2.6 mi
 Johnston's gumJohnston's gum · 3.1 mi
 Saint Brigid's WellSpring · 6.5 mi
Other information
Photo: National Inventory of Architectural Heritage · Website use allowed for educational or private purposes with source credit