
More pictures of this place


What is recorded here
One word in the official record changes the whole story. Square-headed window openings to first and to second stage to tower with cut-limestone sills, surrounds, hood mouldings over, and fixed-pane leaded windows.
Attached seven-bay double-height Catholic chapel, built 1930, with single-bay single-storey sacristy to south-east having single-bay single-storey gabled projecting porch, and single-bay three-stage advanced corner tower to south-west on a square plan having single-bay single-storey gabled flanking porch to left (north). Pitched slate roofs (gabled to porches) with decorative clay ridge tiles, cut-stone coping to gables having cross finials to apexes, and profiled cast-iron rainwater goods. Roof to tower not visible behind parapet. Broken coursed tooled limestone ashlar walls with stepped buttresses piers to nave having red brick detailing, stepped corner buttresses to sacristy, and cut-limestone dressings to tower including stringcourses to each stage, and battlemented parapet having corner pinnacles with ‘spirelets’ having wrought iron finials to apexes. Pointed-arch window openings (paired to sacristy) with cut-stone sills, block-and-start surrounds, and leaded stained glass panels. Square-headed window openings to first and to second stage to tower with cut-limestone sills, surrounds, hood mouldings over, and fixed-pane leaded windows. Paired lancet openings to top (bell) stage to tower with cut-limestone chamfered surrounds, hood mouldings over, and louvered panel fittings. Pointed-arch door openings to porches with cut-limestone chamfered reveals, hood mouldings over, and timber panelled doors. Set back from road in grounds shared with Saint Mary's Abbey.
Square-headed window openings to first and to second stage to tower with cut-limestone sills, surrounds, hood mouldings over, and fixed-pane leaded windows.
An appealing, modest-scale chapel forming an important element of the Saint Mary's Abbey, attesting to the conversion of the site from use as a private residence to a convent in the early to mid twentieth century. The construction in limestone ashlar is indicative of high quality stone masonry, and serves to produce a sombre tone that is augmented by the sparse detailing throughout. Well maintained, the chapel retains its original form and fabric, and contributes to the visual appeal of the site.
The story behind this place
Square-headed window openings to first and to second stage to tower with cut-limestone sills, surrounds, hood mouldings over, and fixed-pane leaded windows.
This does not grant access. Most recorded buildings are privately owned; view them only from public ground unless the owner allows entry.
Places near here
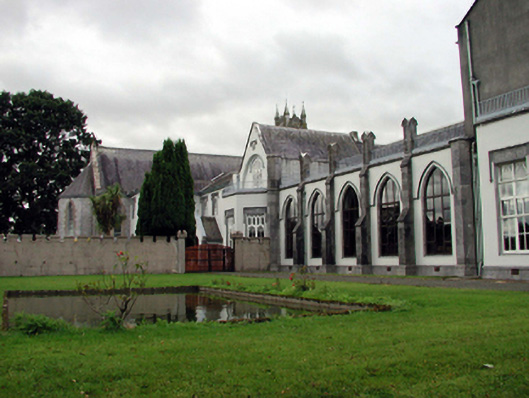 Saint Mary's Abbeyhouse · 40 yd
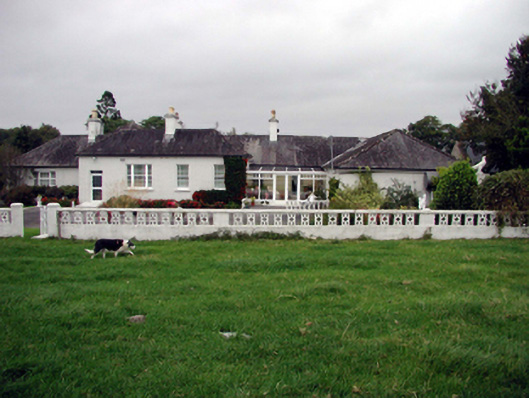 Glenmore Housefarm house · 608 yd
 Little LissEnclosure · 1097 yd
 Embanked enclosureFairy fort / ringfort · 1449 yd
 Ballysaggartmore TowersHeritage attraction · 1.6 mi
 Tallow HillMountain / peak · 2.2 mi
 Lismore Castlefarm house · 2.6 mi
 Lisfinny CastleCastle · 2.6 mi
 Cottage IslandIslet · 2.8 mi
 Red MapleRed Maple · 2.9 mi
 Sheanmore Castle (in ruins)Castle, tower house · 2.9 mi
 European ashEuropean ash · 2.9 mi
Other information
Photo: Photo-raven · CC BY-SA 4.0