What is recorded here
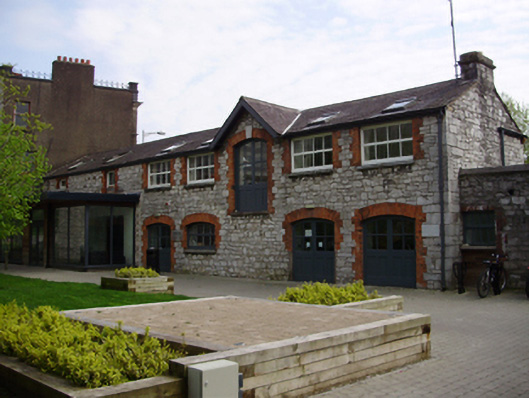
Attached seven-bay two-storey former outbuilding, built c.1860, having gabled half-dormer and recent glazed entrance porch to front (north) elevation and flat-roofed extension to east elevation. Now in use as offices. Pitched slate roof with cut limestone chimneystack, cast-iron rainwater goods and recent rooflights to front elevation. Roughly dressed limestone walls with dressed quoins to front elevation and snecked limestone walls to rear (south) elevation. Square-headed openings to first floor with elliptical-headed openings to ground floor all having red brick block-and-start surrounds with timber casement windows to first floor having cut limestone sills and replacement half-glazed double-leaf timber doors to ground floor. Set along southern boundary of university campus.
Presenting an expanse of blank limestone wall to the streetscape, this building is a notable addition to the campus with its contrasting grey limestone and red brick window and door dressings. It forms part of a significant group of related historic buildings in the campus, and is a reminder of the former functions and requirements of society in the past.
This does not grant access. Most recorded buildings are privately owned; view them only from public ground unless the owner allows entry.
Places near here
 University College Corkgate lodge · 48 yd
 Chaplaincyhouse · 51 yd
 Rainbow Pride WalkwayHeritage attraction · 90 yd
 Caucasian WingnutCaucasian Wingnut · 106 yd
 Cork WalksVisitor information · 148 yd
 George BooleMemorial · 150 yd
 The Crawford ObservatoryVisitor information · 161 yd
 Glossy privetGlossy privet · 178 yd
 Glucksman GalleryMuseum · 291 yd
 Gill Abbey (Site of) (1949-50)Religious house, Augustinian canons · 312 yd
 Boer War MemorialMemorial · 325 yd
 Passage tomb art (present location) in Cork CityPassage tomb art (present location) · 586 yd
Other information
Photo: National Inventory of Architectural Heritage · Website use allowed for educational or private purposes with source credit