
What is recorded here
Detached H-plan building, dated 1910, having five-bay two-storey central block with flanking three-bay advanced end bays and entrance porch to front (north) elevation. Full height bowed stairwell to western elevation, added 1999. Hipped slate roof with rendered chimneystacks, copper flashing and vents, rooflights to front elevation, flat-roofed dormer windows to rear (south) elevation and cast-iron rainwater goods, dated to south elevation. Roughcast rendered walls with render eaves and plinth courses. Rendered parapet above cornice to porch, flanked by scrolls and having raised lettering to central panel reading 'CIVIL ENGINEERING'. Camber-headed window openings having transomed and mullioned casement windows with render sills. Segmental-headed door opening with moulded render surround and prominent keystone to double-leaf half-glazed timber door.
This building was built in the early years of the twentieth century to serve as chemistry and physics laboratories for the university. Constructed in a pared down classical style the building retains its original form and many historic features including the copper vents, dated rainwater goods, and camber-headed timber windows. The building was designed by architects Arthur Hill and his son Henry.
This does not grant access. Most recorded buildings are privately owned; view them only from public ground unless the owner allows entry.
Places near here
 Crawford Observatoryobservatory/telescope · 36 yd
 The Crawford ObservatoryVisitor information · 44 yd
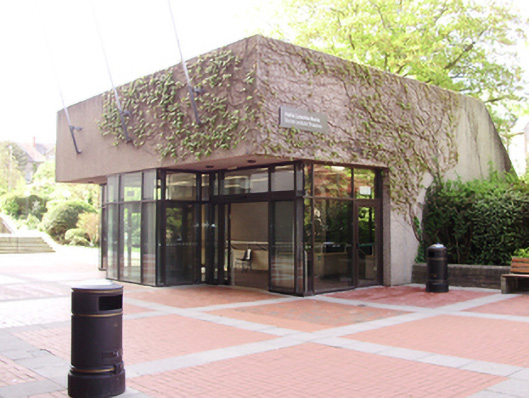 Boole Lecture Theatreuniversity · 58 yd
 George BooleMemorial · 115 yd
 Rainbow Pride WalkwayHeritage attraction · 136 yd
 Cork WalksVisitor information · 165 yd
 Caucasian WingnutCaucasian Wingnut · 165 yd
 Glossy privetGlossy privet · 206 yd
 John Joe KavanaghMemorial · 233 yd
 Glucksman GalleryMuseum · 337 yd
 Gill Abbey (Site of) (1949-50)Religious house, Augustinian canons · 433 yd
 Passage tomb art (present location) in Cork CityPassage tomb art (present location) · 527 yd
Other information
Photo: National Inventory of Architectural Heritage · Website use allowed for educational or private purposes with source credit