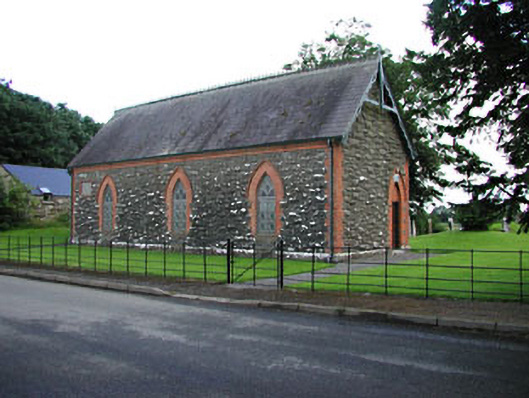
What is recorded here
Detached gable-fronted parochial hall, dated 1889, with three bays to side elevations and single-bay porch to east gable. Pitched slate roof with cast-iron ridge cresting and carved timber barge boards. Snecked rock faced limestone walls with red brick quoins and eaves course. Cast-iron windows set in pointed-arched openings with red brick dressings. Red brick dressings to door openings.
Located at a road junction, this parochial hall is a colourful addition to the surrounding area. This parochial hall is of apparent architectural design and detailing. The detailing is enlivened by the use of red brick, ashlar limestone and cast-iron in its construction. The hall formers part of an interesting group of Church of Ireland buildings located at this junction, with the church, parochial house and sexton's house.
This does not grant access. Most recorded buildings are privately owned; view them only from public ground unless the owner allows entry.
Places near here
 Font in Diméin Bhaile GhibFont · 23 yd
 sexton's housesexton's house · 27 yd
 presbytery/parochial/curate's housepresbytery/parochial/curate's house · 43 yd
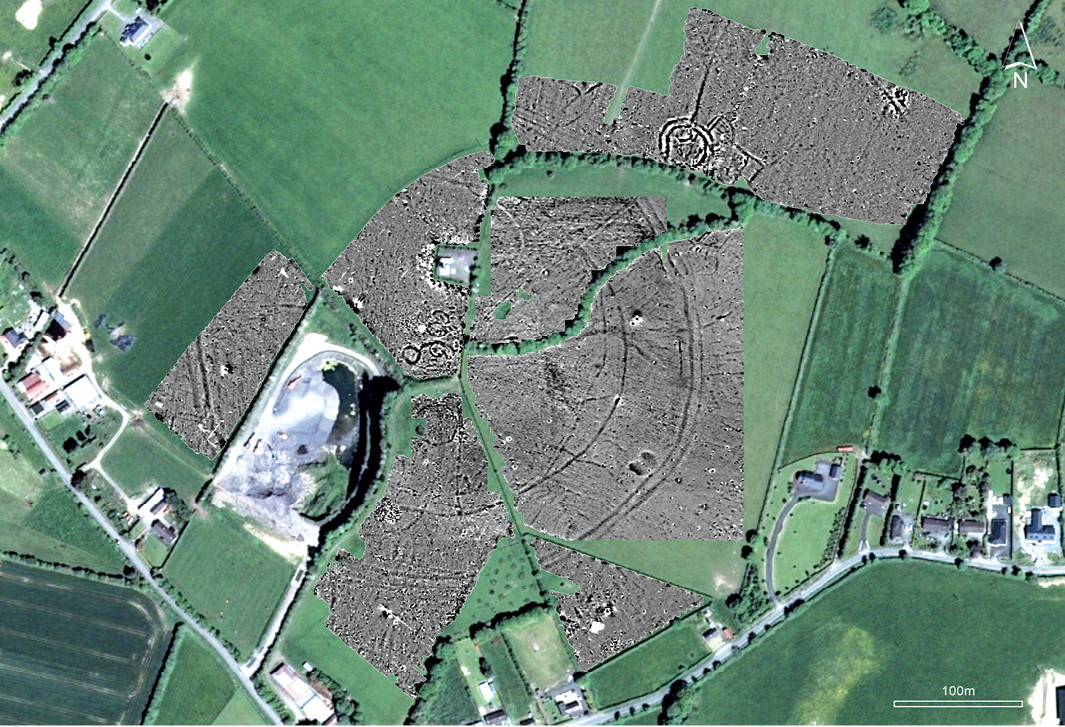
 Rath AirthirCeremonial enclosure · 173 yd
 Gibbstown House EntranceWood · 1751 yd
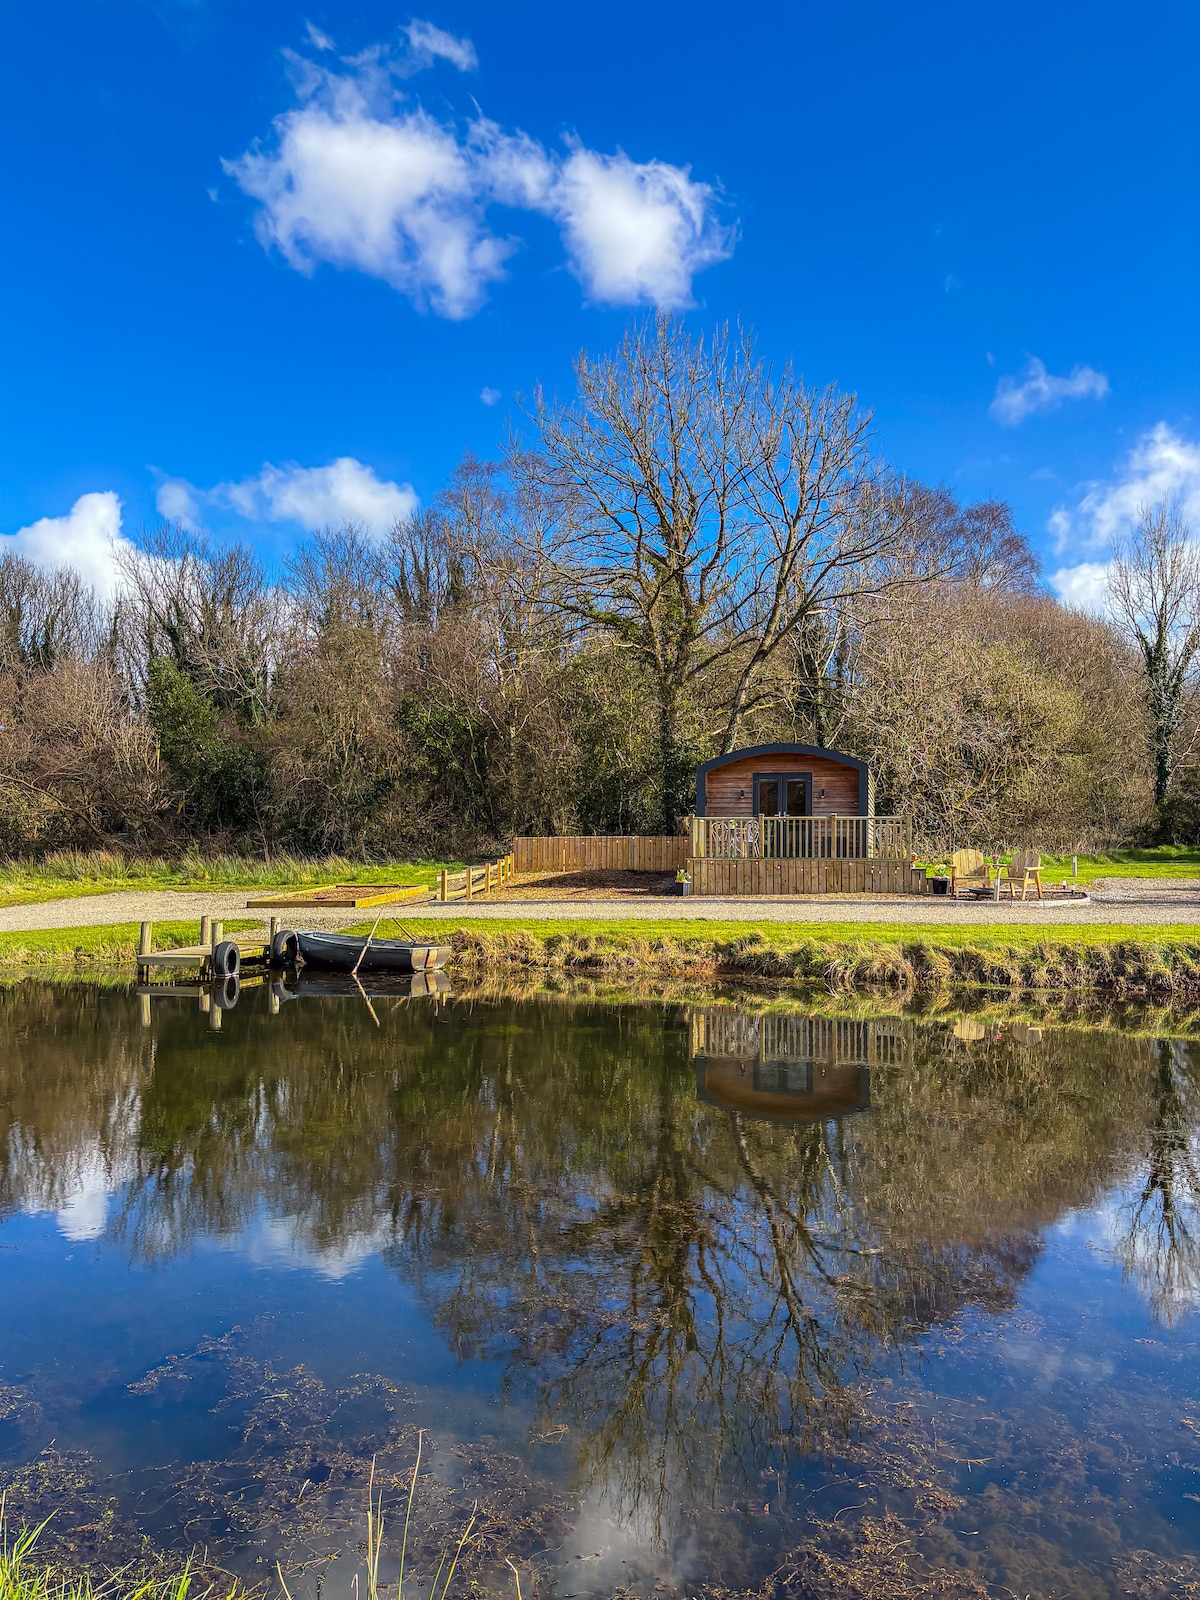 Randalstown HseCastle, unclassified · 1.7 mi
 TuliptreeTuliptree · 2.2 mi
 Liscartan CastleCastle, tower house · 2.3 mi
 Faughan HillMountain / peak · 2.6 mi
 BallybegMountain / peak · 2.8 mi
 The New Line RoadMemorial · 3.2 mi
 Donaghmore Round TowerHeritage attraction · 4.3 mi
Other information
Photo: National Inventory of Architectural Heritage · Website use allowed for educational or private purposes with source credit