
What is recorded here
Detached three-bay two-storey parochial house, built c.1889, with gabled central breakfront. Pitched slate roof with red brick chimneystacks, timber barge boards and cast-iron ridge cresting. Red brick walls with limestone plinths and plaque. Limestone sill, lintels and hood mouldings to the openings. Extended to the rear. Red brick outbuildings to site. Bounded by cast-iron railings and gates.
Located at a road junction, this house is a colourful addition to the surrounding area. This parochial house, designed by R.S. Barnes, is of apparent architectural design and detailing. The detailing is enlivened by the use of red brick, ashlar limestone and cast-iron in its construction. The house forms part of an interesting group of Church of Ireland buildings located at this junction, with the church, parochial hall and sexton's house.
This does not grant access. Most recorded buildings are privately owned; view them only from public ground unless the owner allows entry.
Places near here
 sexton's housesexton's house · 56 yd
 Font in Diméin Bhaile GhibFont · 61 yd
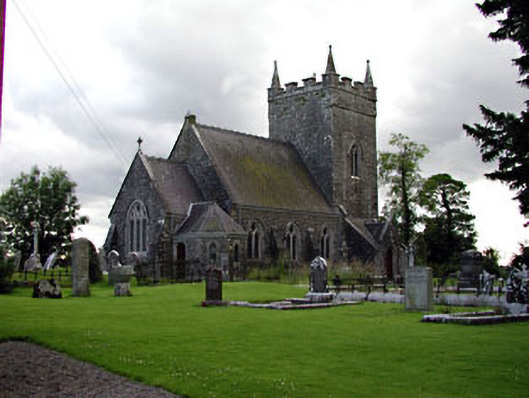 Saint Patrick's Church (Donaghpatrick)church/chapel · 79 yd
 Rath AirthirCeremonial enclosure · 141 yd
 Gibbstown House EntranceWood · 1709 yd
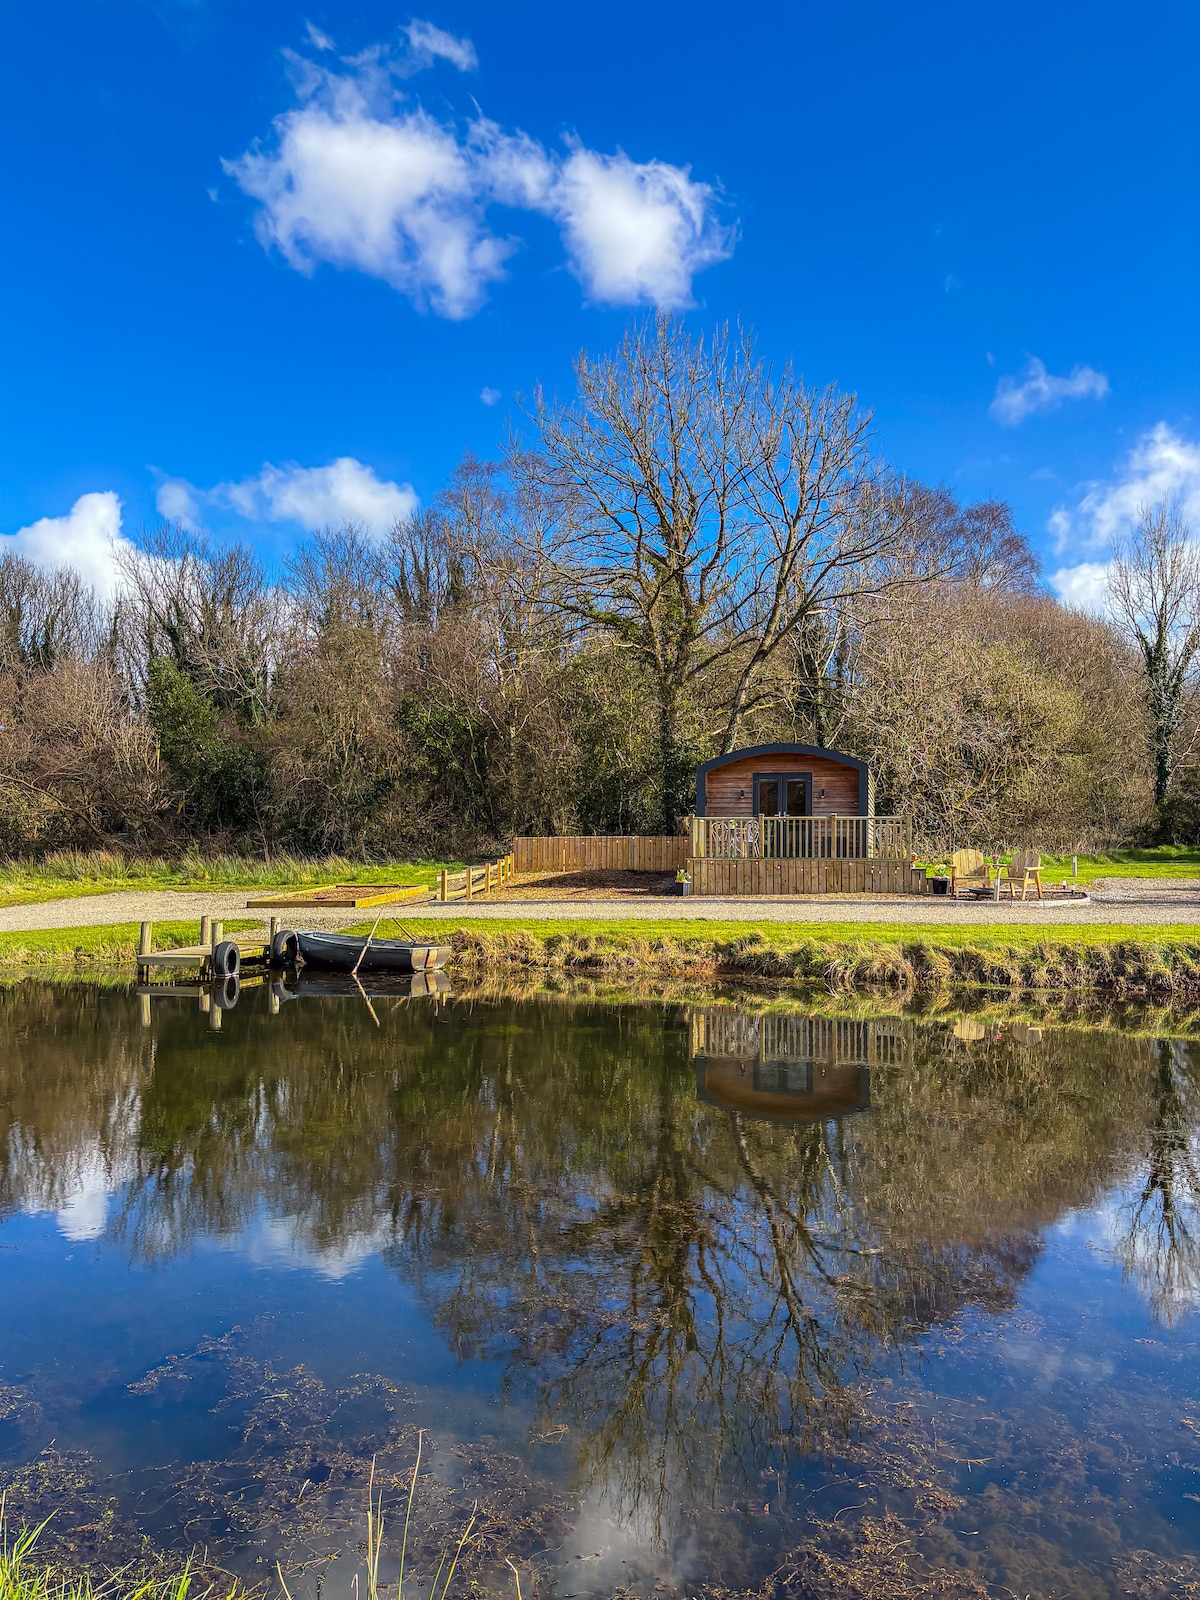 Randalstown HseCastle, unclassified · 1.7 mi
 TuliptreeTuliptree · 2.2 mi
 Liscartan CastleCastle, tower house · 2.3 mi
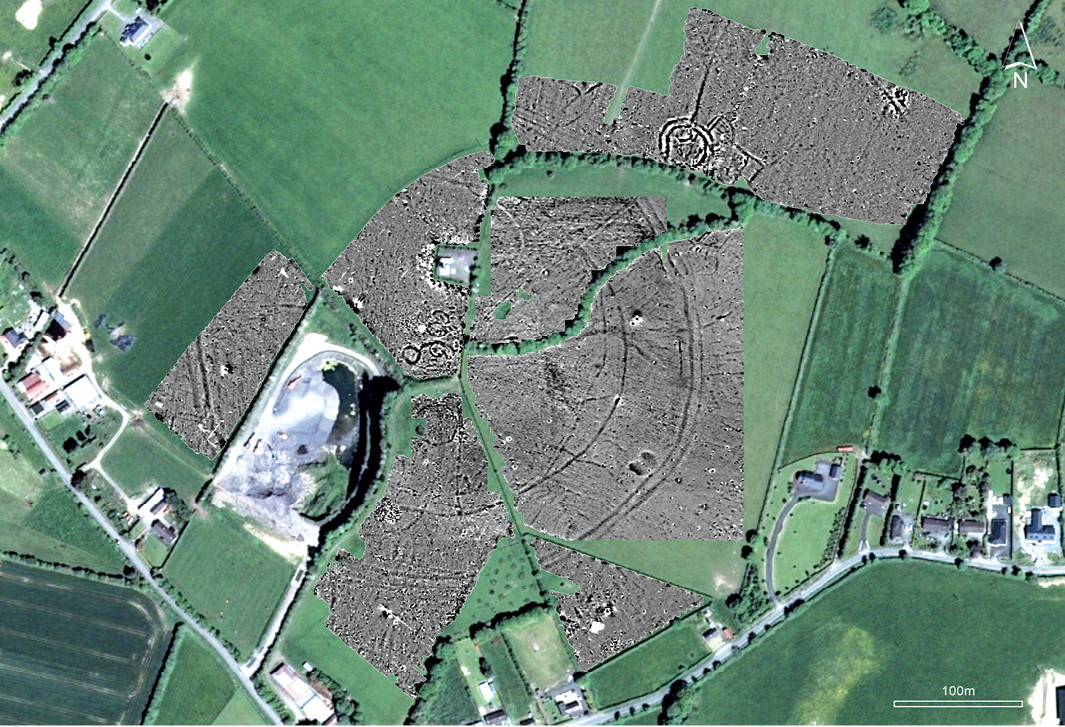 Faughan HillMountain / peak · 2.6 mi
 BallybegMountain / peak · 2.8 mi
 The New Line RoadMemorial · 3.3 mi
 Donaghmore Round TowerHeritage attraction · 4.3 mi
Other information
Photo: National Inventory of Architectural Heritage · Website use allowed for educational or private purposes with source credit