What is recorded here
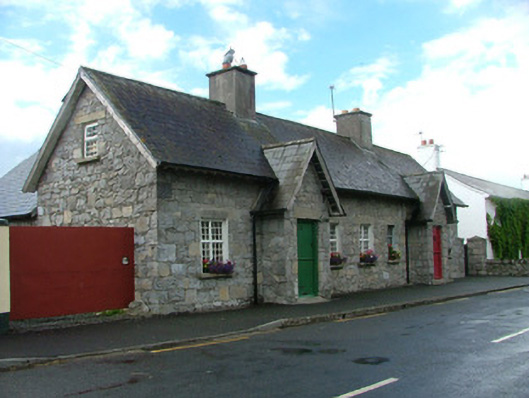
One of a pair of semi-detached four-bay single-storey houses with attic, built c.1880, with projecting gabled porch and extension to rear. Fronts directly onto the street. Pitched tiled roof with rendered chimneystack and cast-iron rainwater goods. Random coursed roughly dressed stone walls with quoins. Timber casement windows with lintel stones and tooled stone sills. Timber half door with tooled stone lintel and threshold stone.
This house makes a positive contribution to the streetscape of Geashill. Unrestrained with its simple stone walls and casement windows, this house brings a simple elegance to the street. As an element of the town's fabric, it is a fine contributor to the building stock of the locality.
This does not grant access. Most recorded buildings are privately owned; view them only from public ground unless the owner allows entry.
Places near here
 Geashill Glebe WalkVisitor information · 41 yd
 Father BurbageMemorial · 74 yd
 Burbage Monumentmonument · 75 yd
 schoolschool · 82 yd
 G. Yd.Graveyard · 162 yd
 Geashill Castle (ruins)Castle · 255 yd
 Enclosure in Glebe EastEnclosure · 510 yd
 Furzehill WoodWood · 1191 yd
 Raheen Castle (site of)Archaeological place · 1.7 mi
 Lady's WellSpring · 2.9 mi
 The Lord's WellSpring · 2.9 mi
 Church (in Ruins), GraveyardChurch · 4.0 mi
Other information
Photo: National Inventory of Architectural Heritage · Website use allowed for educational or private purposes with source credit