
What is recorded here
Detached two-bay two-storey house, built c.1850, with return to west and extension to north. Now also in use as public house. Fronts directly onto the street. Pitched tiled roof with terracotta ridge tiles, rendered chimneystacks, oversailing eaves and timber bargeboards to gable ends. Roughcast render to walls with ruled-and-lined render to base and rendered quoins. Timber sash windows to first floor. uPVC and casement windows to ground floor with rendered surrounds. Replacement door. Half-hipped roof to abutting outbuilding with pantiles. Curved pebbledashed wall bounds site to rear.
This corner-sited building on the main junction in Geashill is a simply articulated and modest structure of fine proportions. The retention of original fabric such as the timber sash windows and ridge cresting is significant to its overall appearance. The timber bargeboards are an attractive addition.
This does not grant access. Most recorded buildings are privately owned; view them only from public ground unless the owner allows entry.
Places near here
 Father BurbageMemorial · 67 yd
 Burbage Monumentmonument · 69 yd
 Geashill Glebe WalkVisitor information · 99 yd
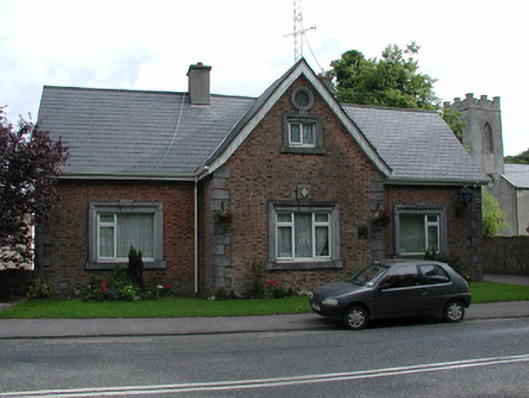 Geashill Garda Síochána Stationsteward's house · 108 yd
 G. Yd.Graveyard · 170 yd
 Geashill Castle (ruins)Castle · 238 yd
 Enclosure in Glebe EastEnclosure · 490 yd
 Furzehill WoodWood · 1206 yd
 Raheen Castle (site of)Archaeological place · 1.7 mi
 Lady's WellSpring · 2.9 mi
 Children's WellSpring · 2.9 mi
 Church (in Ruins), GraveyardChurch · 4.0 mi
Other information
Photo: Sarah777 · CC BY-SA 2.0