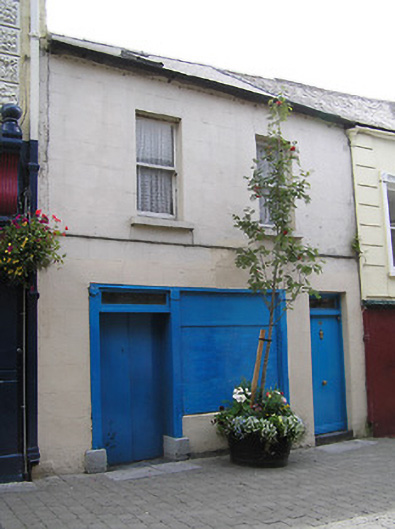
What is recorded here
Terraced two-bay two-storey house with dormer attic, c.1850, possibly incorporating fabric of earlier range, c.1600, on site. Renovated, c.1900, with openings to ground floor remodelled to accommodate commercial use. Reroofed. Now disused. Pitched roof with replacement artificial slate, clay ridge tiles, rooflights (one replacement), and replacement uPVC rainwater goods on rendered eaves. Painted rendered, ruled and lined walls. Square-headed window openings with cut-stone sills, and one-over-one timber sash windows. Square-headed door opening with cut-stone step on limestone-flagged threshold, and timber door having overlight. Square-headed openings to ground floor remodelled, c.1900, with bas-relief pilasters having cut-limestone padstones on cut-limestone plinth, window opening now boarded-up, and timber double doors having overlight. Road fronted.
An appealing house of modest architectural aspirations contributing positively to the visual appeal of the streetscape. Notwithstanding a number of renovation works at either end of the twentieth century some of the historic fabric survives intact, thereby enhancing the character of the site in Saint Kieran's Street.
This does not grant access. Most recorded buildings are privately owned; view them only from public ground unless the owner allows entry.
Places near here
 Daniel W. Bollardhouse · 9 yd
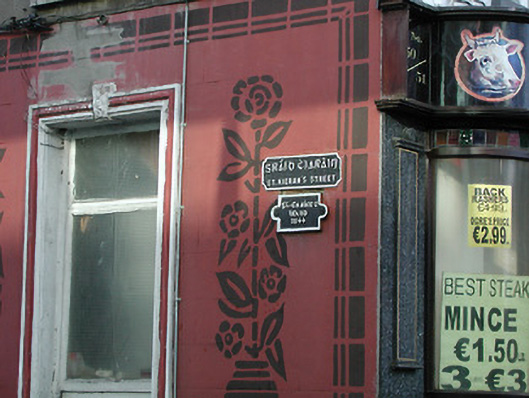 street name plaquestreet name plaque · 23 yd
 Emling's Hall (site of)Archaeological place · 66 yd
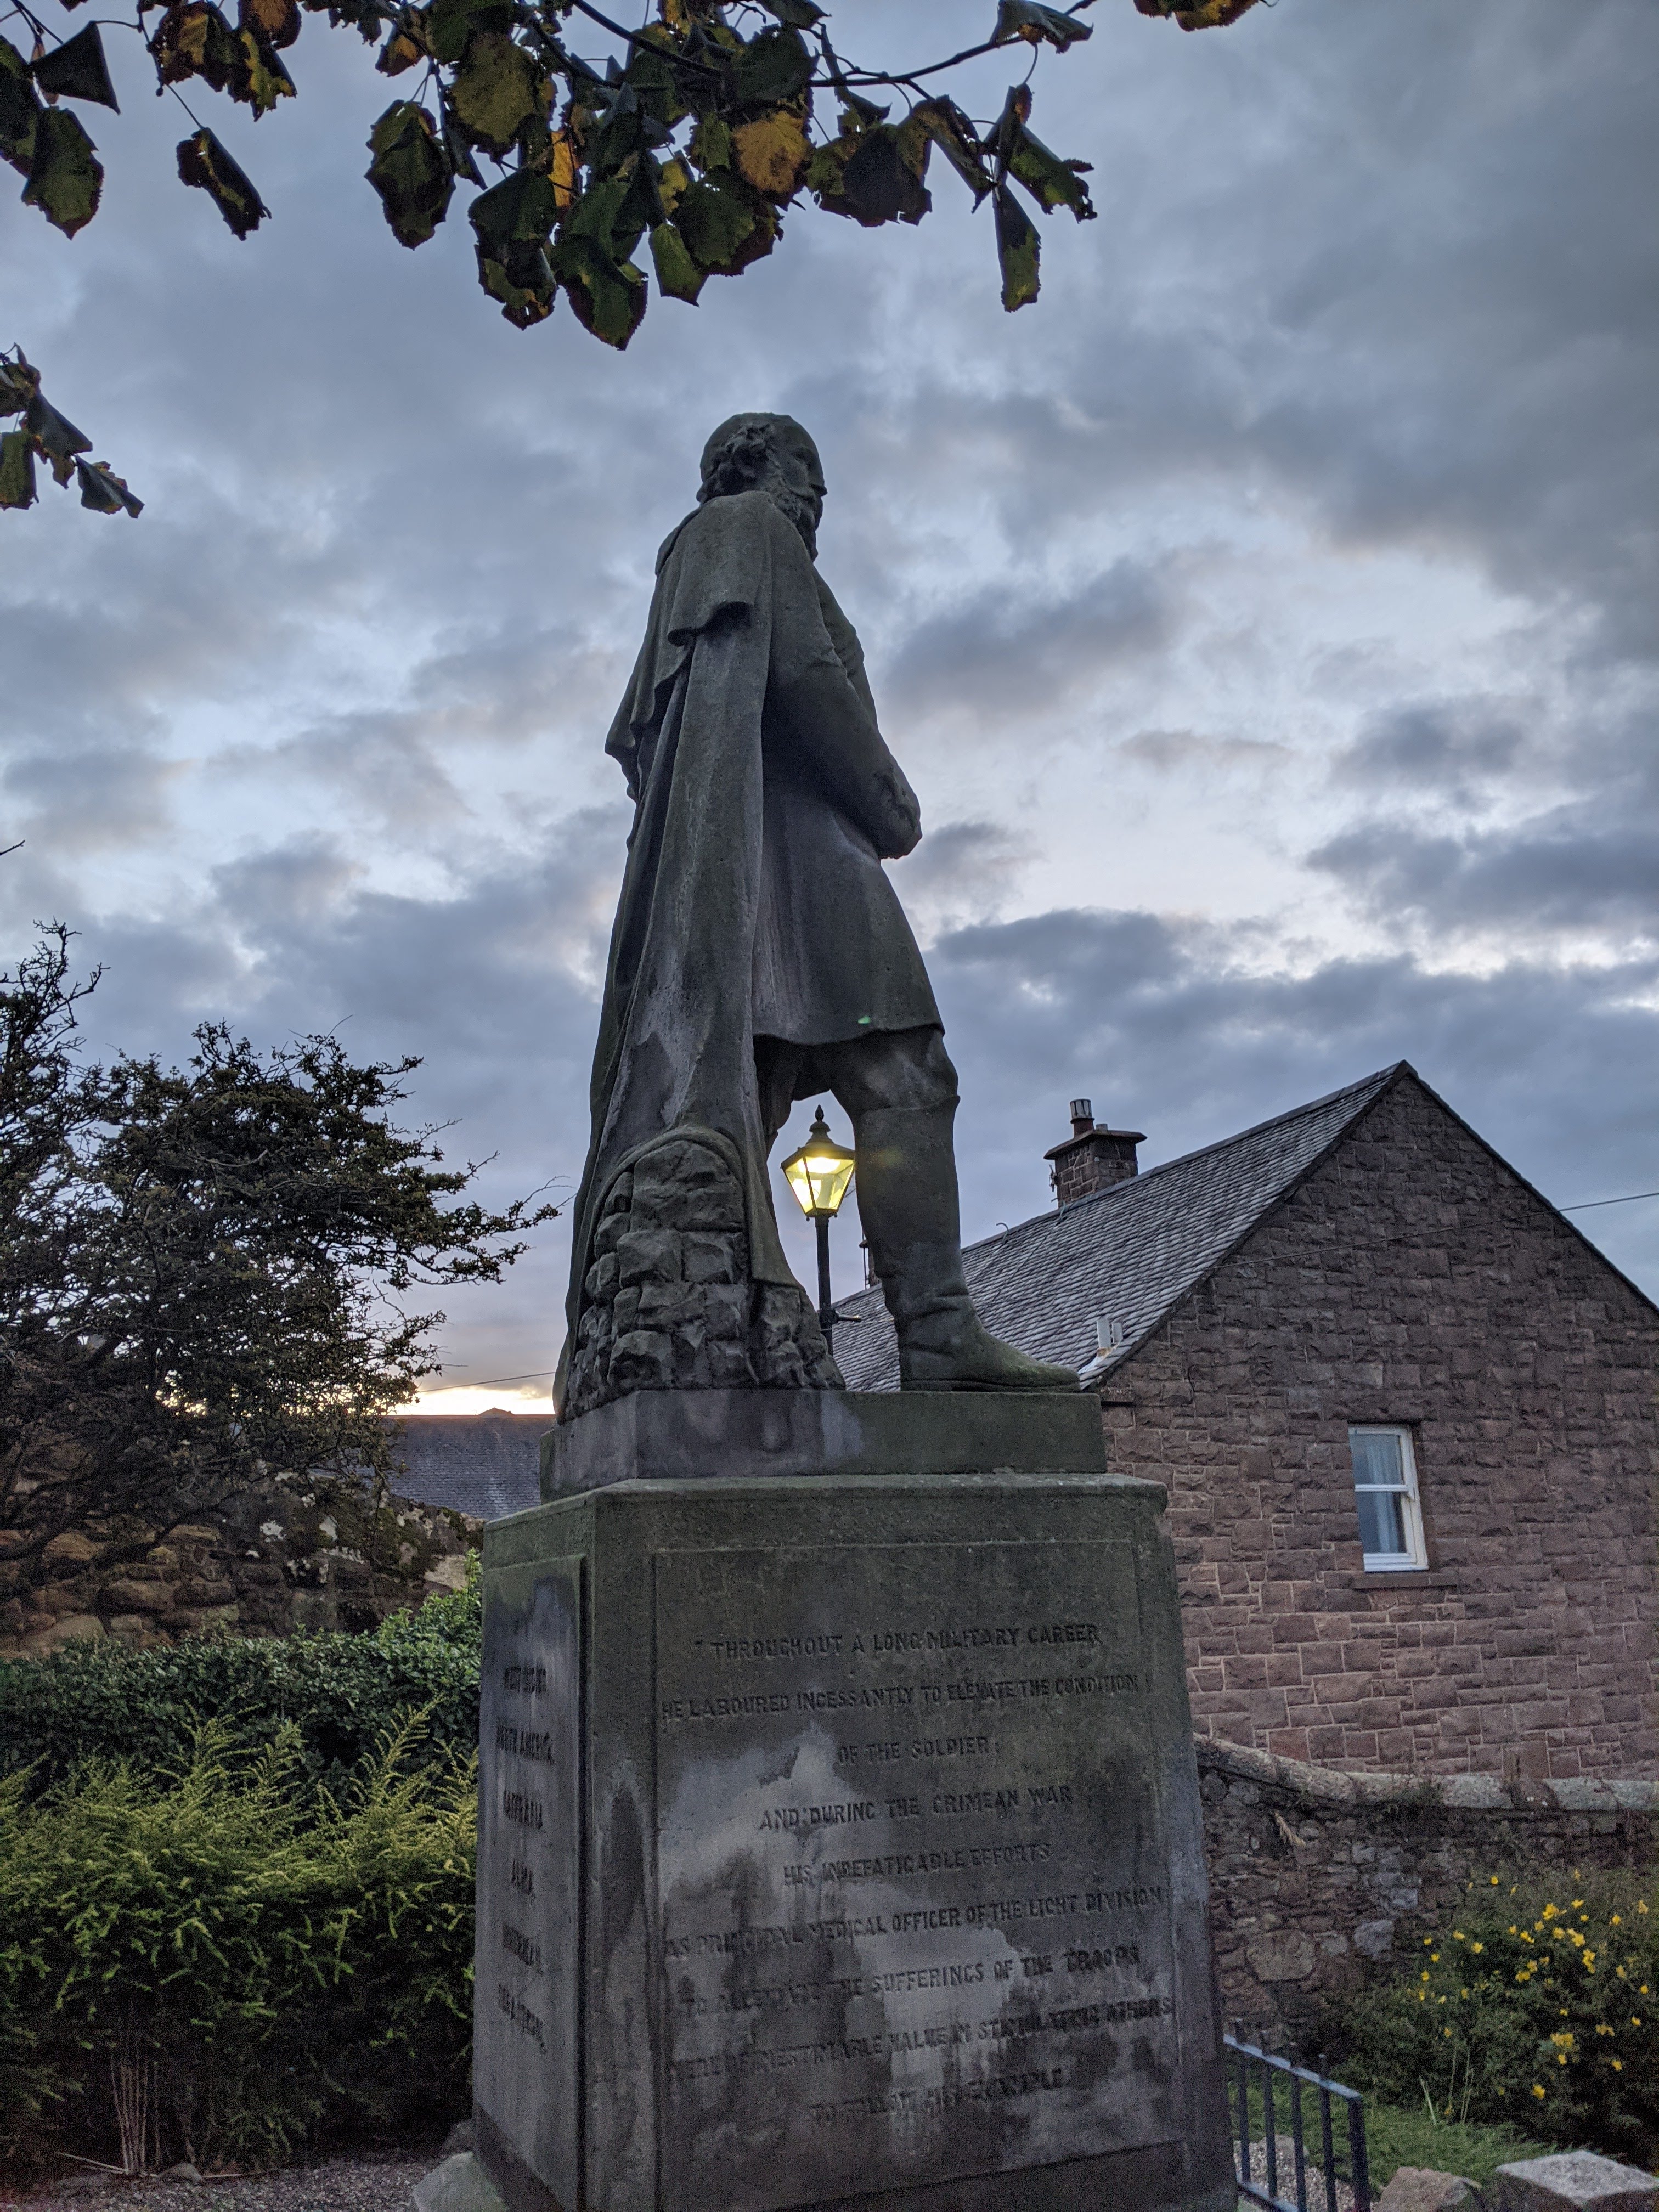 Thomas Woodgate MonumentMemorial · 78 yd
 Kilkenny CourthouseVisitor information · 85 yd
 Grace's Old CastleCastle · 103 yd
 Kilkenny Old Jail and CourthouseVisitor information · 113 yd
 Smithwick's Brewery ExperienceHeritage attraction · 125 yd
 Sheela-na-gig (present location) in Gardens (kilkenny City By., St. Mary’s Par.)Sheela-na-gig (present location) · 140 yd
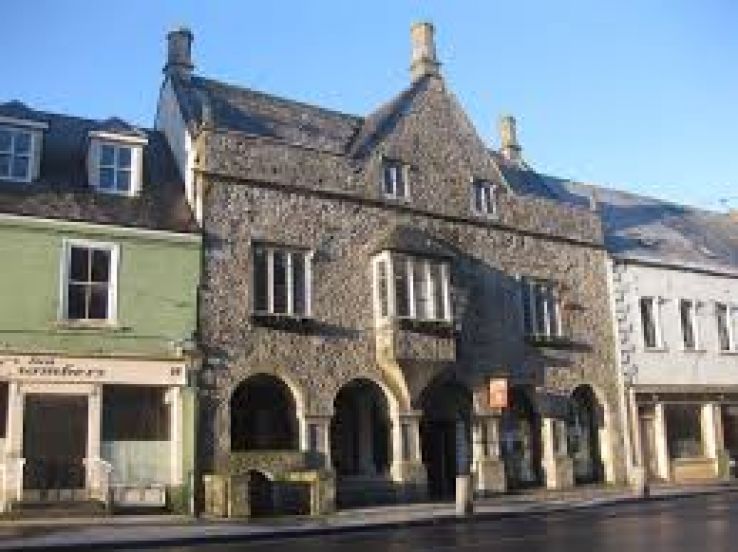 Rothe familyMemorial · 150 yd
 Rothe House & GardenMuseum · 168 yd
 Black PoplarBlack Poplar · 579 yd
Other information
Photo: National Inventory of Architectural Heritage · Website use allowed for educational or private purposes with source credit