
What is recorded here
Terraced two-bay three-storey over basement house, c.1775, originally end-of-terrace. Part refenestrated, c.1925. Now in use as guesthouse. One of a pair. Pitched (shared) slate roof with clay ridge tiles, red brick Running bond and rendered chimney stacks, and cast-iron rainwater goods on slightly overhanging rendered eaves having iron brackets. Painted rendered, ruled and lined walls with rendered quoins to end. Square-headed window openings with cut-stone sills, six-over-six (first floor) and three-over-three (top floor) timber sash windows having replacement one-over-one timber sash window, c.1925, to ground floor. Round-headed door opening with three cut-limestone steps, cut-limestone surround incorporating double keystone, and timber panelled door having fanlight. Interior with timber panelled shutters to window openings. Road fronted with sections of wrought iron railings to front on limestone ashlar parapet having cut-limestone coping.
An attractive middle-size house built as one of a pair (with 12000095/KK-4766-09-95) incorporating Classically-derived proportions, thereby contributing to the formal quality of Parliament Street. The retention of much of the early fabric both to the exterior and to the interior further enhances the contribution the house makes to the historic quality of the streetscape.
This does not grant access. Most recorded buildings are privately owned; view them only from public ground unless the owner allows entry.
Places near here
 McGrathhouse · 18 yd
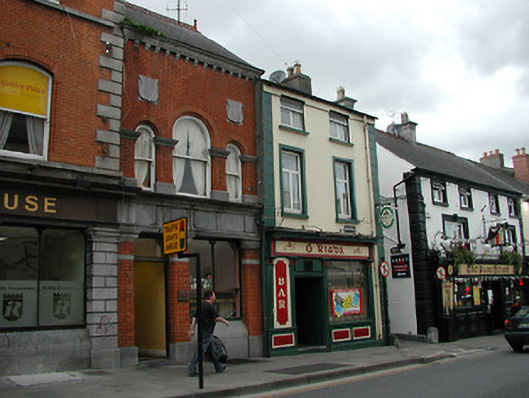 officeoffice · 25 yd
 Smithwick's Brewery ExperienceHeritage attraction · 72 yd
 Sheela-na-gig (present location) in Gardens (kilkenny City By., St. Mary’s Par.)Sheela-na-gig (present location) · 76 yd
 Kilkenny Old Jail and CourthouseVisitor information · 84 yd
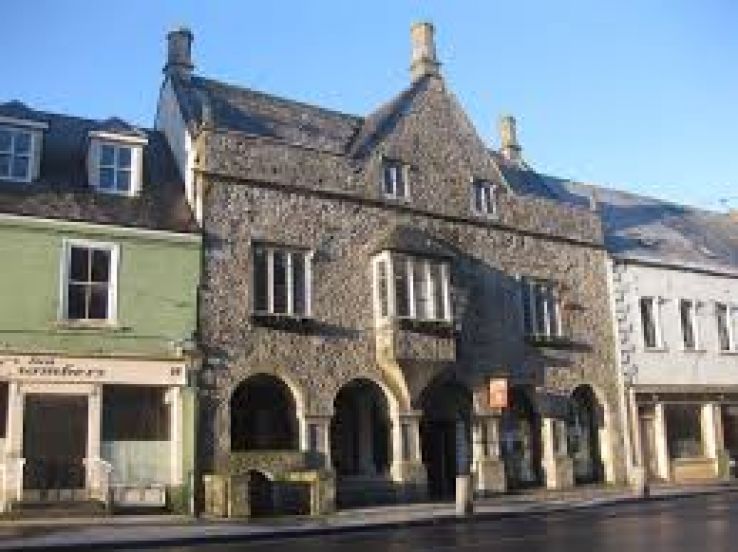 Rothe familyMemorial · 86 yd
 City WallsMemorial · 89 yd
 Grace's Old CastleCastle · 100 yd
 Rothe House & GardenMuseum · 126 yd
 Emling's Hall (site of)Archaeological place · 131 yd
 Kilkenny CourthouseVisitor information · 133 yd
 Black PoplarBlack Poplar · 392 yd
Other information
Photo: Kenneth Allen · CC BY-SA 2.0