
What is recorded here
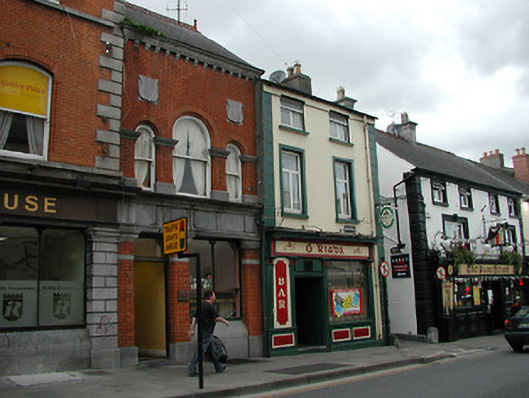
Terraced three-bay three-storey house, c.1775, possibly originally three-bay two-storey. Renovated, c.1900, with shopfront inserted to ground floor. Reroofed, c.1925, possibly with top floor added. Now disused. Pitched roof with replacement artificial slate, c.1925, clay ridge tiles, rendered (shared) chimney stacks, and cast-iron rainwater goods on rendered eaves. Painted rendered walls. Square-headed window openings with cut-stone sills, six-over-six (first floor) and two-over-two (top floor) timber sash windows. Timber shopfront, c.1900, to ground floor on a symmetrical plan with pilasters, fixed-pane (three-light) timber display windows, timber panelled double doors, fascia over having consoles, and moulded cornice. Road fronted with concrete footpath to front.
A pleasant house of modest character possibly originally built as a smaller composition as suggested by the variance in the proportions of the openings in the upper floors together with some discrepancies in the treatment of the wall surface: the resulting tiered effect produced by the stepping-in of the openings presents a distinctive quality in the street scene. Although now disused the house has been well maintained retaining most of the historic fabric including a finely-executed Classically-composed shopfront displaying high quality craftsmanship, thus contributing significantly to the visual appeal of the site at street level.
This does not grant access. Most recorded buildings are privately owned; view them only from public ground unless the owner allows entry.
Places near here
 Parliament Houseoffice · 28 yd
 officeoffice · 31 yd
 Smithwick's Brewery ExperienceHeritage attraction · 54 yd
 Sheela-na-gig (present location) in Gardens (kilkenny City By., St. Mary’s Par.)Sheela-na-gig (present location) · 61 yd
 Kilkenny Old Jail and CourthouseVisitor information · 66 yd
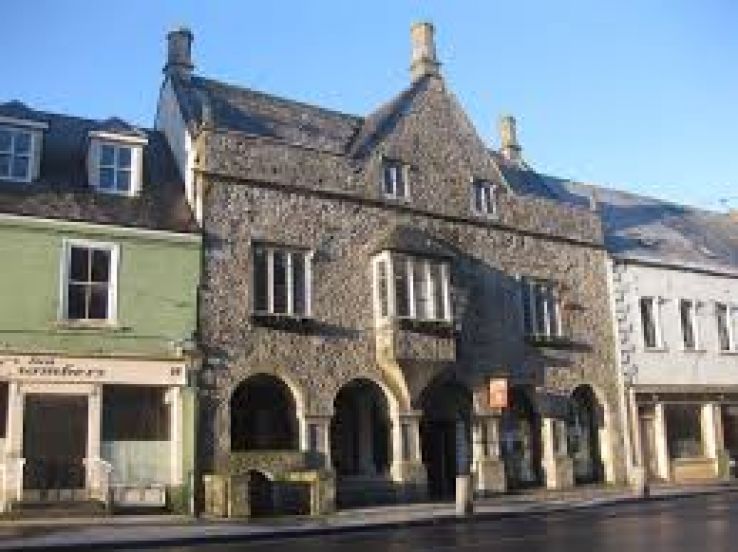 Rothe familyMemorial · 74 yd
 Grace's Old CastleCastle · 83 yd
 City WallsMemorial · 107 yd
 Emling's Hall (site of)Archaeological place · 113 yd
 Kilkenny CourthouseVisitor information · 116 yd
 Rothe House & GardenMuseum · 116 yd
 Black PoplarBlack Poplar · 409 yd
Other information
Photo: Eirian Evans · CC BY-SA 2.0