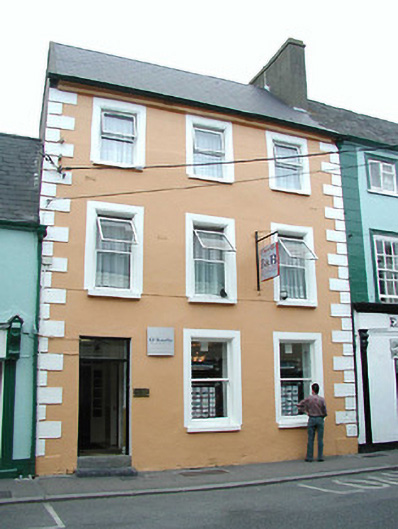
What is recorded here
Terraced three-bay three-storey house, c.1800. Refenestrated, c.1900. Reroofed and mostly refenestrated. Now in use as offices to ground floor with remainder in use as guesthouse. Pitched roof with replacement artificial slate, clay ridge tiles, rendered (shared) chimney stack, and replacement uPVC rainwater goods on rendered eaves. Painted rendered, ruled and lined walls with rendered quoins to ends. Square-headed window openings with rendered sills, moulded reveals, and replacement one-over-one timber sash windows, c.1900, to ground floor having replacement uPVC casement windows to remainder. Square-headed door opening with cut-limestone step, and timber panelled door having overlight. Road fronted with concrete footpath to front.
A middle-size house incorporating pleasing proportions with the original composition qualities surviving in place despite extensive renovation works that have led to the loss of much of the original fabric: the survival of early fittings to the ground floor therefore significantly enhances the historic appeal of the site at street level.
This does not grant access. Most recorded buildings are privately owned; view them only from public ground unless the owner allows entry.
Places near here
 Fitzgerald Househouse · 32 yd
 Quay Househouse · 85 yd
 1916-2016Memorial · 102 yd
 Irish River LifeVisitor information · 127 yd
 Butler GalleryGallery · 140 yd
 TombTomb, effigial · 140 yd
 Almshouse in Gardens (kilkenny City By., St. Mary’s Par.)Almshouse · 242 yd
 Medieval Mile MuseumMuseum · 256 yd
 Kilkenny County Council Car ParkVisitor information · 287 yd
 Thomas MooreMemorial · 319 yd
 Grace's Old CastleCastle · 396 yd
 CastleCastle, unclassified · 470 yd
Other information
Photo: National Inventory of Architectural Heritage · Website use allowed for educational or private purposes with source credit