
What is recorded here
Detached three-bay two-storey house, c.1825. Refenestrated, 1992. Roof not visible behind cornice parapet with cast-iron rainwater goods. Painted rendered walls with moulded rendered cornice to parapet. Square-headed window openings originally in bipartite arrangement (single arrangement to centre first floor) with painted cut-stone sills, and replacement uPVC casement windows, 1992. Round-headed door opening with cut-limestone Gibbsian surround, and timber panelled door having fanlight. Interior with timber panelled shutters to window openings. Road fronted with concrete footpath to front.
A well-composed substantial house exhibiting a formal symmetrical configuration with openings originally incorporating the so-called "Kilkenny Window" bipartite arrangement centred on a Classically-derived doorcase displaying high quality stone masonry. However, while many of the essential composition attributes prevail together with much of the historic fabric both to the exterior and to the interior the external expression of the house has been compromised by the inappropriate replacement fittings inserted to the openings. Reminiscent of contemporary (c.1825) houses (12000225 - 6/KK-4766-09-225 - 6 and 12001124/KK-4766-14-224) nearby, thereby suggesting William Robertson (1770-1850) as a design source the house remains an important element contributing to the streetscape value of John's Quay.
This does not grant access. Most recorded buildings are privately owned; view them only from public ground unless the owner allows entry.
Places near here
 Kilkenny Carnegie Free Librarylibrary/archive · 59 yd
 Irish River LifeVisitor information · 80 yd
 Bridge Viewhouse · 92 yd
 Butler GalleryGallery · 132 yd
 TombTomb, effigial · 159 yd
 1916-2016Memorial · 186 yd
 Medieval Mile MuseumMuseum · 206 yd
 Graveslab in Gardens (kilkenny City By., St. Mary’s Par.)Graveslab · 209 yd
 Kilkenny CourthouseVisitor information · 278 yd
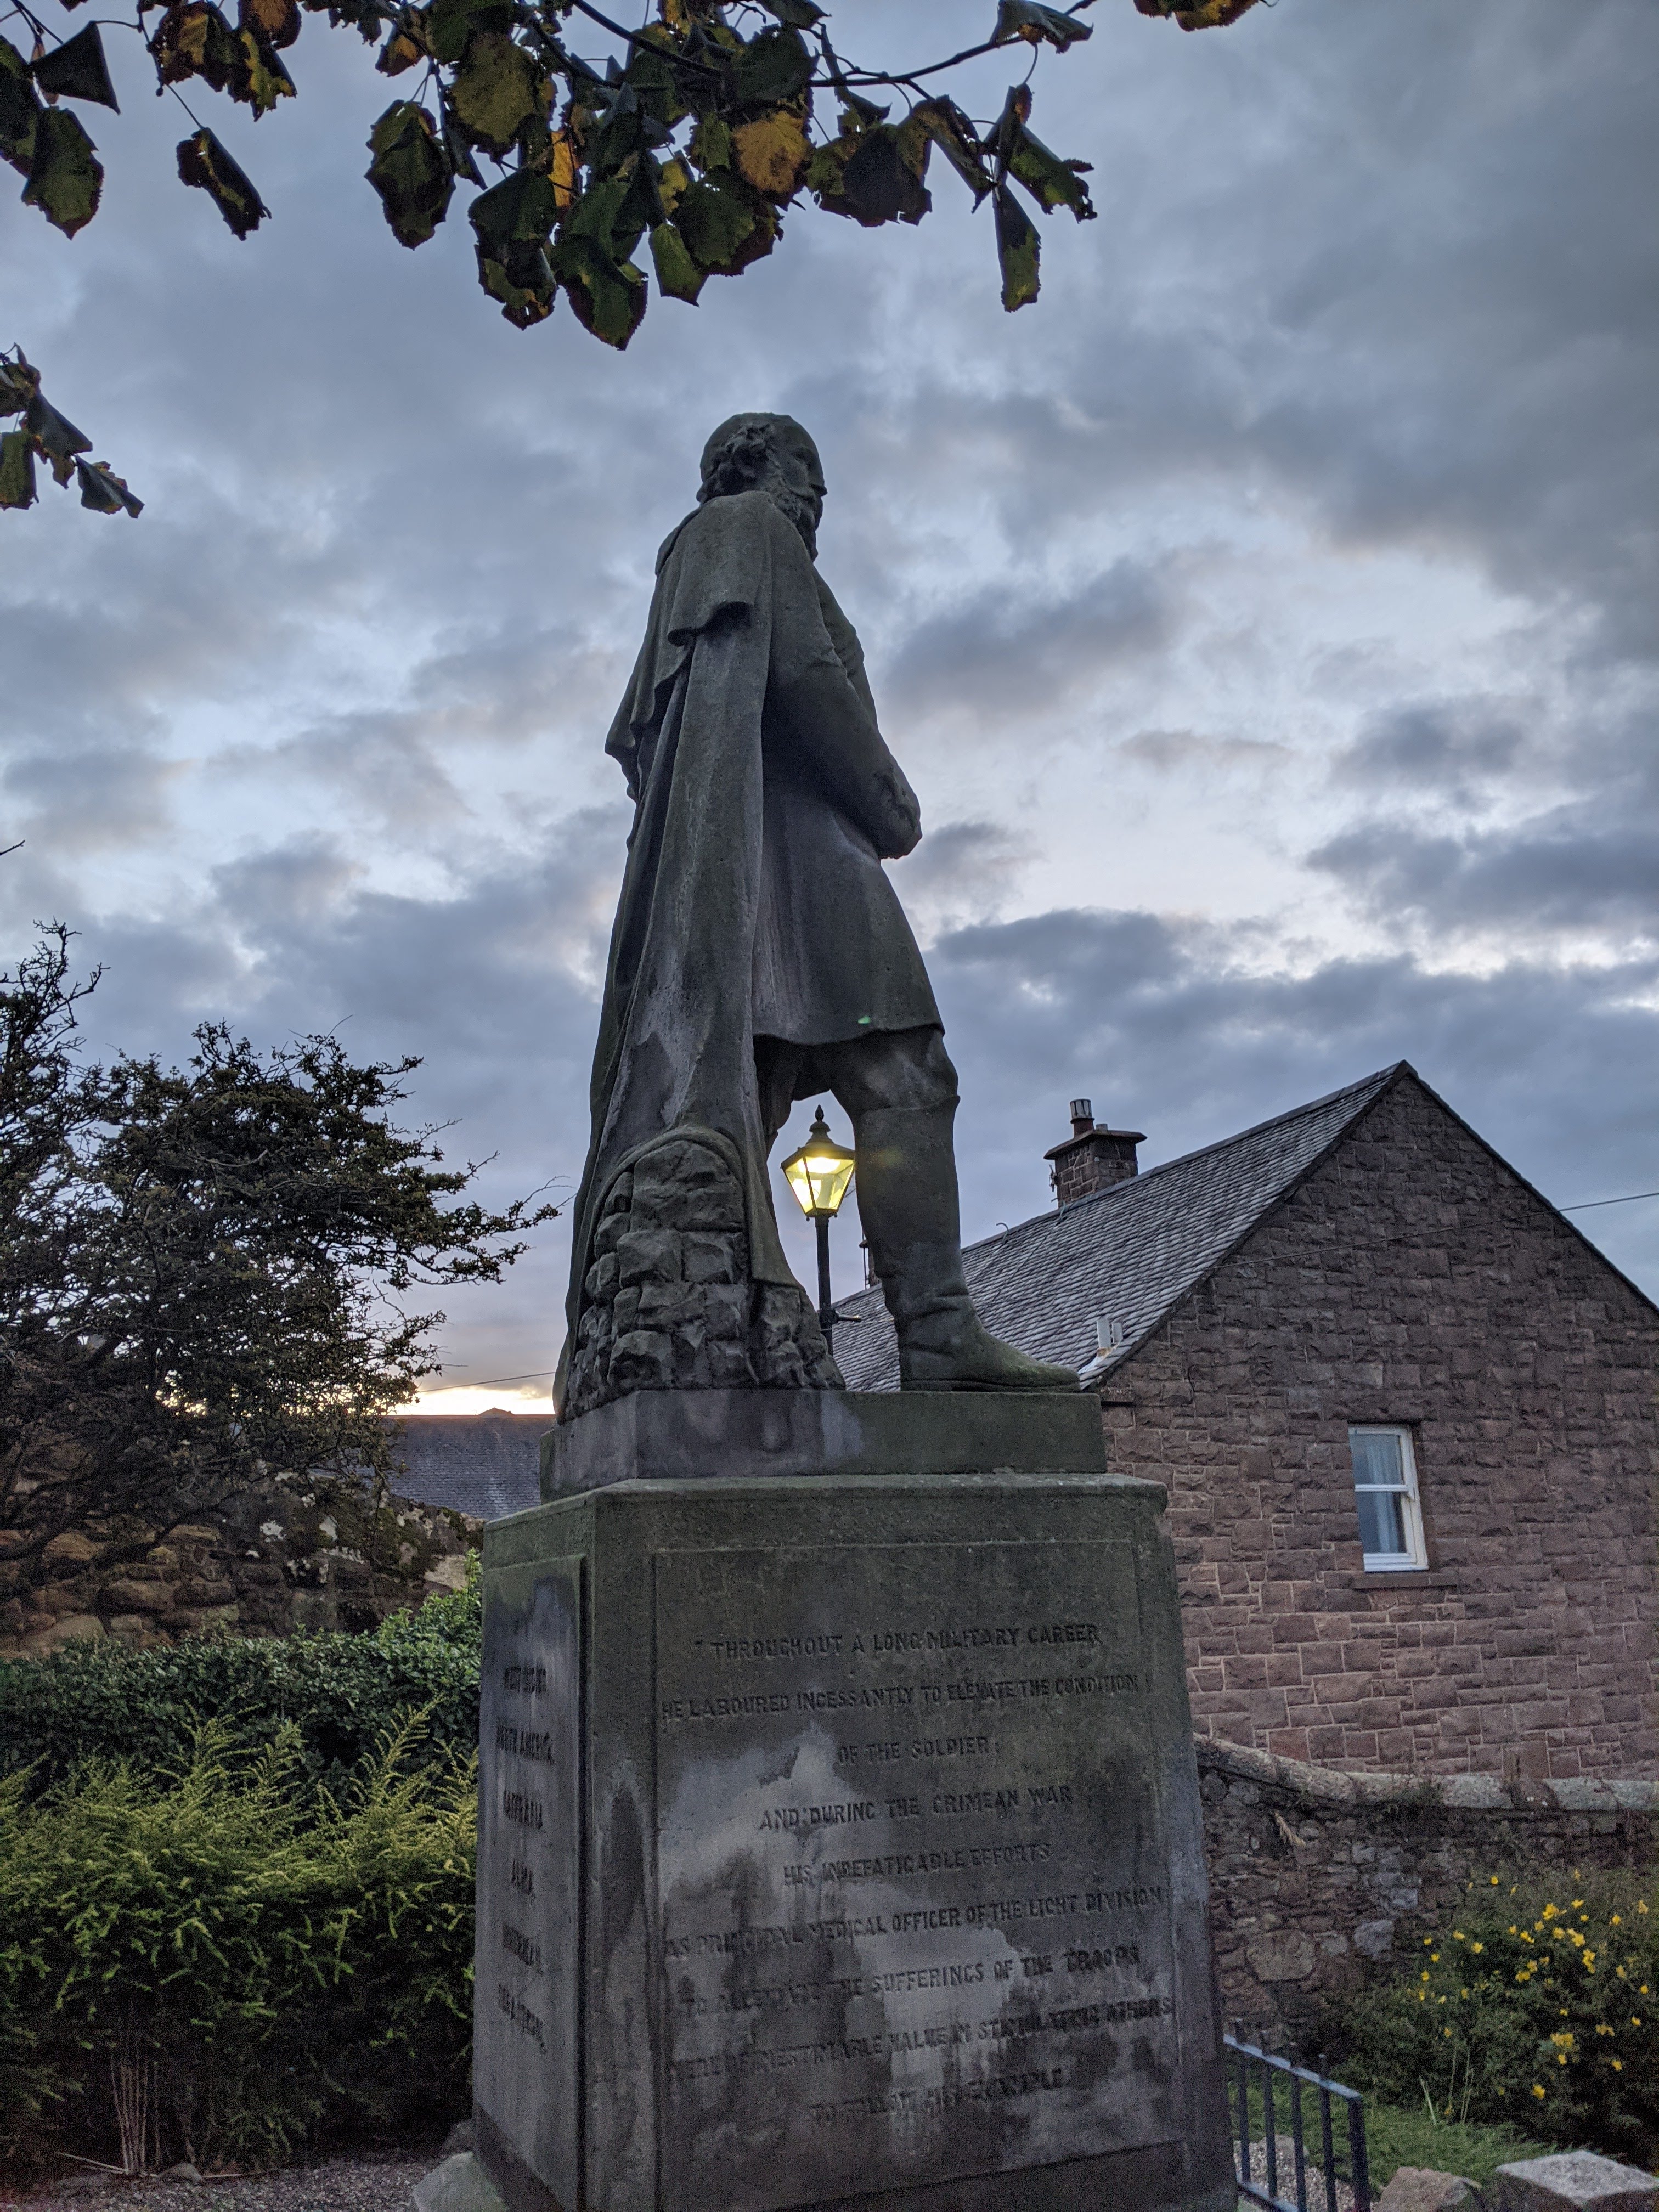 Thomas Woodgate MonumentMemorial · 287 yd
 Grace's Old CastleCastle · 312 yd
 CastleCastle, unclassified · 541 yd
Other information
Photo: A.-K. D. · CC BY-SA 4.0