
What is recorded here
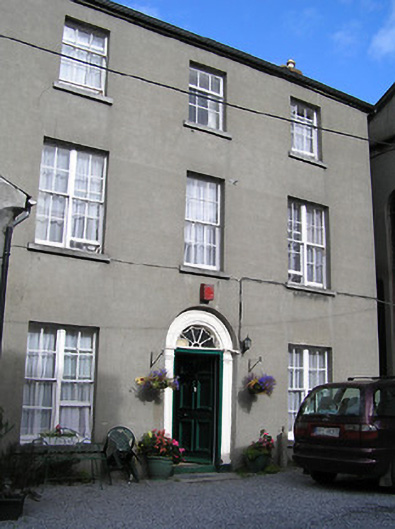
Terraced five-bay two-storey house, c.1825, possibly originally two separate three-bay two-storey (south-west) and two-bay two-storey (north-east) houses with square-headed carriageway to right ground floor. Extensively renovated, c.1900, with rendered façade enrichments added. Pitched slate roofs with clay ridge tiles, yellow brick Running bond chimney stacks, rendered coping to party wall, and cast-iron rainwater goods on rendered eaves having consoles. Painted rendered walls with rendered channelled piers, c.1900, to ends having vermiculated panels. Square-headed window openings with cut-stone sills, moulded rendered surrounds, c.1900, and replacement one-over-one timber sash windows, c.1900. Square-headed door opening with cut-limestone step, moulded rendered surround, c.1900, and timber panelled door having overlight. Square-headed carriageway to right ground floor with diagonal tongue-and-groove timber panelled doors having wicket gate. Road fronted with concrete footpath to front.
A picturesque modest-scale house possibly originally built as two separate houses as suggested by idiosyncratic characteristics including the discrepancy in the level of the openings to the upper floor together with the varied pitches to the roofs. Having been well maintained the house presents an early aspect in the streetscape retaining much of the historic fabric including fine rendered dressings enhancing the architectural design importance of the site.
This does not grant access. Most recorded buildings are privately owned; view them only from public ground unless the owner allows entry.
Places near here
 Saint Francis's Catholic Churchchurch/chapel · 42 yd
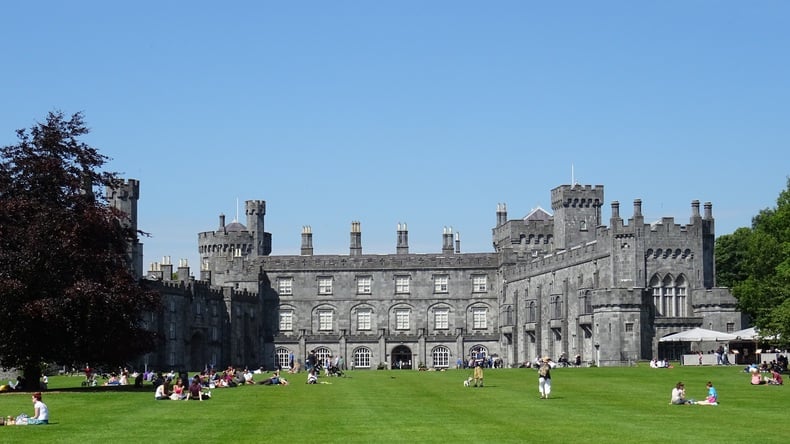 Thomas DollardMemorial · 78 yd
 Kilkenny Methodist Churchmanse · 89 yd
 Ormonde StreetMemorial · 130 yd
 TholselHeritage attraction · 214 yd
 Graveslab in Gardens (kilkenny City By., St. Mary’s Par.)Graveslab · 240 yd
 Medieval Mile MuseumMuseum · 242 yd
 Almshouse in Gardens (kilkenny City By., St. Mary’s Par.)Almshouse · 257 yd
 Irish River LifeVisitor information · 372 yd
 Heritage Project Interpretation of the City Walls in Butler HouseVisitor information · 375 yd
 Grace's Old CastleCastle · 456 yd
 Black PoplarBlack Poplar · 920 yd
Other information
Photo: National Inventory of Architectural Heritage · Website use allowed for educational or private purposes with source credit