What is recorded here
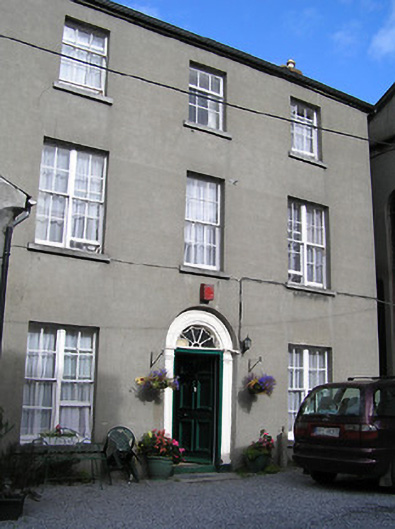
Detached three-bay three-storey manse, extant 1871, on a rectangular plan. Occupied, 1901; 1911. Sold, 2000. Pitched slate roof with clay ridge tiles, red brick Running bond chimney stacks having stepped capping supporting terracotta or yellow terracotta tapered pots, and replacement uPVC rainwater goods on rendered eaves. Rendered, ruled and lined walls. Segmental-headed central door opening with cut-limestone step threshold, timber doorcase with panelled pilasters on padstones supporting archivolt, and concealed dressings framing timber panelled door having fanlight. Square-headed flanking window openings in bipartite arrangement with cut-limestone sills, timber mullions, and concealed dressings framing four-over-four timber sash windows without horns. Square-headed window openings in bipartite arrangement centred on square-headed window opening (first floor) with cut-limestone sills, timber mullions, and concealed dressings framing four-over-four timber sash windows without horns centred on six-over-six timber sash window without horns. Square-headed window openings (top floor) with cut-limestone sills, and concealed dressings framing three-over-six timber sash windows without horns. Set in shared grounds with arrow head-detailed cast-iron piers to perimeter supporting cast-iron double gates.
A manse representing an important component of the nineteenth-century built heritage of Kilkenny with the architectural value of the composition, one recalling a nearby house (see 12001124) attributed to William Robertson (1770-1850), confirmed by such attributes as the compact rectilinear plan form centred on a Classically-detailed doorcase showing a looped hub-and-spoke fanlight; and the diminishing in scale of the openings on each floor producing a graduated tiered visual effect with the principal "apartments" showing elegant bipartite glazing patterns. Having been well maintained, the form and massing survive intact together with substantial quantities of the original fabric, both to the exterior and to the interior, including shimmering glass in hornless sash frames, thus upholding the character or integrity of a manse forming part of a self-contained group alongside an adjacent Methodist church (see 12001125) with the resulting ecclesiastical ensemble making a pleasing visual statement in William Street. NOTE: Occupied (1901) by Reverend William John Clayton (1856-1930), 'Methodist Minister' (NA 1901); and (1911) by Thomas Forde (1846-1923), 'Methodist Minister' (NA 1911).
This does not grant access. Most recorded buildings are privately owned; view them only from public ground unless the owner allows entry.
Places near here
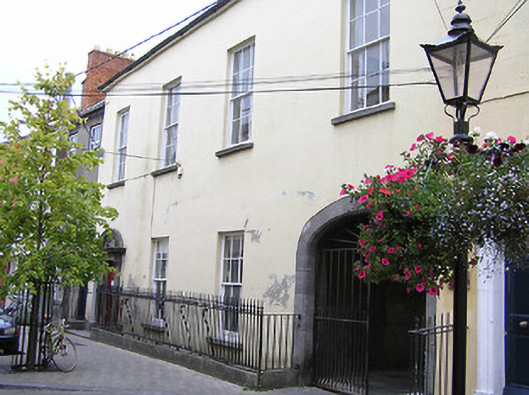 church hall/parish hallchurch hall/parish hall · 60 yd
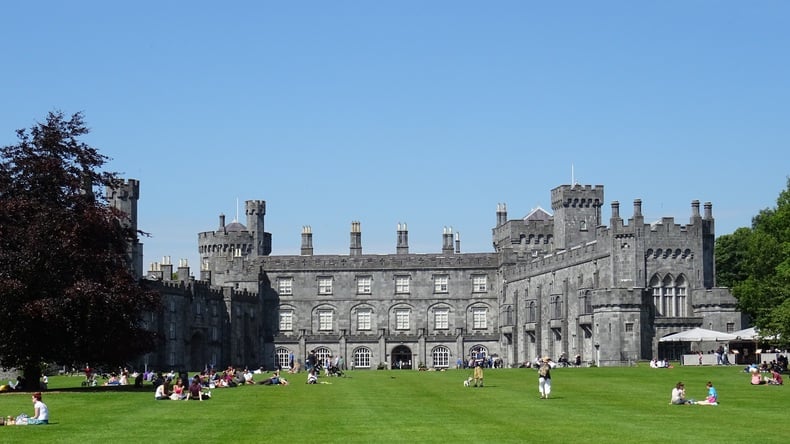 Thomas DollardMemorial · 66 yd
 Archer Mansionhouse · 95 yd
 TholselHeritage attraction · 131 yd
 Medieval Mile MuseumMuseum · 170 yd
 Graveslab in Gardens (kilkenny City By., St. Mary’s Par.)Graveslab · 171 yd
 Ormonde StreetMemorial · 202 yd
 Almshouse in Gardens (kilkenny City By., St. Mary’s Par.)Almshouse · 202 yd
 Irish River LifeVisitor information · 300 yd
 Kilkenny CourthouseVisitor information · 359 yd
 Grace's Old CastleCastle · 370 yd
 Black PoplarBlack Poplar · 839 yd
Other information
Photo: National Inventory of Architectural Heritage · Website use allowed for educational or private purposes with source credit