What is recorded here
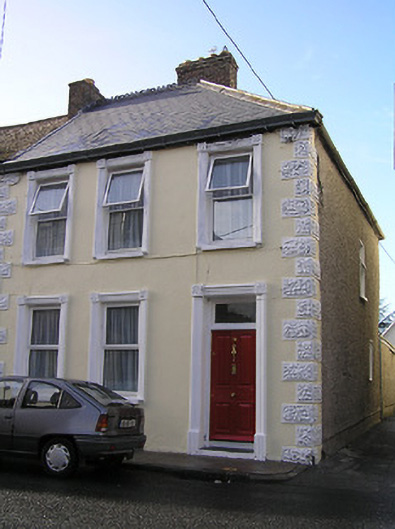
End-of-terrace three-bay two-storey house with dormer attic, c.1875, on a corner site with single-bay two-storey shallow return to north. Extensively renovated, pre-2001, with dormer attic added. Pitched and hipped roof on an L-shaped plan (forming hip to corner) with replacement slate, pre-2001, decorative clay ridge tiles (clay ridge tiles to hip), red brick Running bond chimney stacks (rendered chimney stack to return), rooflight, pre-2001, and profiled cast-iron rainwater goods on rendered eaves. Painted rendered, ruled and lined wall to front (south) elevation with vermiculated rendered quoins to ends, and unpainted roughcast walls to remainder. Square-headed window openings with cut-stone sills, moulded rendered surrounds to front (south) elevation, and replacement uPVC casement windows, pre-2001. Square-headed door opening with cut-limestone step, moulded rendered surround, and timber panelled door having overlight. Road fronted on a corner site with concrete footpath to front.
A modest-scale house retaining the original composition attributes together with the elegant Classically-inspired rendered dressings enhancing the architectural design value of the site. However, the inappropriate replacement fittings to the window openings have not had a positive impact on the external expression of the composition in the streetscape.
This does not grant access. Most recorded buildings are privately owned; view them only from public ground unless the owner allows entry.
Places near here
 Saint Francis's Catholic Churchchurch/chapel · 37 yd
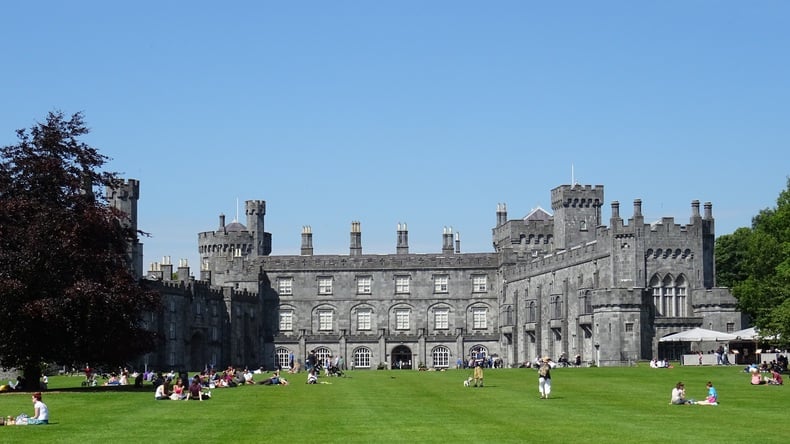 Thomas DollardMemorial · 69 yd
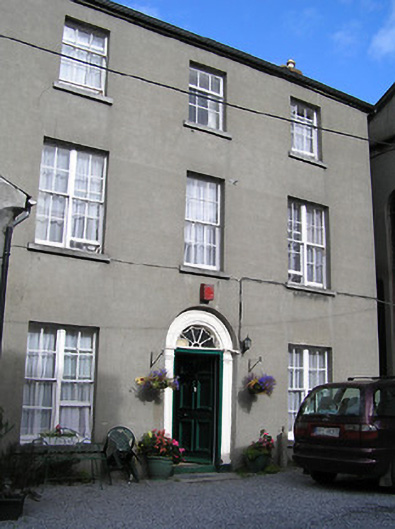 Kilkenny Methodist Churchmanse · 81 yd
 Ormonde StreetMemorial · 132 yd
 TholselHeritage attraction · 205 yd
 Graveslab in Gardens (kilkenny City By., St. Mary’s Par.)Graveslab · 230 yd
 Medieval Mile MuseumMuseum · 232 yd
 Almshouse in Gardens (kilkenny City By., St. Mary’s Par.)Almshouse · 247 yd
 Irish River LifeVisitor information · 362 yd
 Heritage Project Interpretation of the City Walls in Butler HouseVisitor information · 370 yd
 Grace's Old CastleCastle · 450 yd
 Black PoplarBlack Poplar · 915 yd
Other information
Photo: National Inventory of Architectural Heritage · Website use allowed for educational or private purposes with source credit