What is recorded here
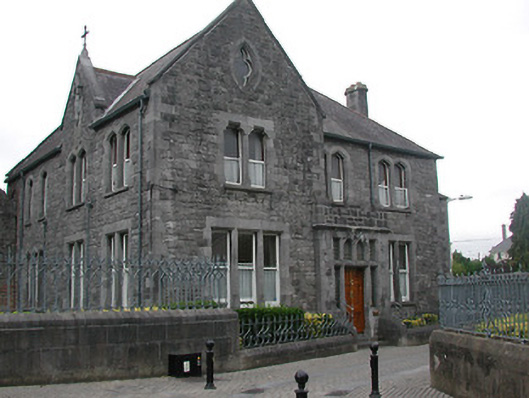
Attached five-bay two-storey Dominican priory with dormer attic, built 1894, possibly incorporating fabric of earlier house, 1788, with single-bay single-storey advanced porch to centre ground floor, single-bay two-storey gabled advanced end bay to left, three-bay two-storey side (south) elevation having single-bay two-storey gabled central bay, and two-bay two-storey recessed wing to north. Part refenestrated. Hipped slate roofs (gabled to end bay; gabled to central bay to side (south) elevation) with terracotta ridge tiles having finials to apexes, limestone ashlar chamfered chimney stacks, cut-limestone coping to gables having cross finials to apexes, and cast-iron rainwater goods on cut-limestone eaves. Broken coursed rock-faced cut-limestone walls with limestone ashlar dressings including tooled quoins to corners, trefoil-headed niche to gable to side (south) elevation (with cut-limestone block-and-start surround, moulded corbel supporting carved statuary, and gabled hood over), and Irish battlemented parapet to porch on profiled stringcourse. Paired square-headed window openings to ground floor (in tripartite arrangement to advanced end bay) with paired pointed-arch window openings to first floor (shouldered square-headed window openings to first floor advanced end bay; single openings to wing) having cut-limestone sills, tooled cut-limestone block-and-start surrounds having chamfered reveals, some having rock-faced cut-limestone voussoirs over forming pointed-arch relieving arches, and one-over-one timber sash windows having replacement uPVC casement windows to first floor. Elongated quatrefoil window opening to gable to advanced end bay with cut-limestone surround having chamfered reveal, and fixed-pane timber window. Square-headed door opening to porch with two cut-limestone steps having cast-iron bootscraper, tooled cut-limestone block-and-start surround having chamfered reveals, timber panelled door, sidelights, and overlights (incorporating paired pointed-arch apertures). Road fronted with limestone ashlar boundary wall having chamfered coping supporting decorative iron railings.
A well-composed middle-size house of austere appearance on account of the construction in dour locally-sourced limestone featuring minimal decorative embellishment: subtle variations in the window openings therefore play an important role in identifying the architectural design value of the composition. Forming an important element of the self-contained Black Abbey complex the continued replacement of the fittings to the openings with inappropriate modern articles threatens to further undermine the external expression of the priory, thereby having a negative impact on the character of the overall site as a consequence.
This does not grant access. Most recorded buildings are privately owned; view them only from public ground unless the owner allows entry.
Places near here
 Black Abbey Catholic Churchabbey · 22 yd
 Religious houseReligious house, Dominican friars · 31 yd
 Holy well in Gardens (kilkenny City By., St. Canice Par.)Holy well · 41 yd
 Black AbbeyVisitor information · 45 yd
 Black Abbey CarparkMemorial · 59 yd
 Black Friars GateMemorial · 103 yd
 Rothe House & GardenMuseum · 143 yd
 Town defences in Collegepark, Bishopsmeadows (crannagh By., Kilkenny Rural Ed), Gardens (kilkenny City By., St. Patrick's Par.), Gardens (kilkenny City By., St. Mary’s Par.), Gardens (kilkenny City By., St. John's Par.), Gardens (kilkenny City By., St. Canice Par.)Town defences · 179 yd
 Smithwick's Brewery ExperienceHeritage attraction · 237 yd
 Kilkenny Old Jail and CourthouseVisitor information · 241 yd
 Grace's Old CastleCastle · 270 yd
 Black PoplarBlack Poplar · 498 yd
Other information
Photo: National Inventory of Architectural Heritage · Website use allowed for educational or private purposes with source credit