What is recorded here
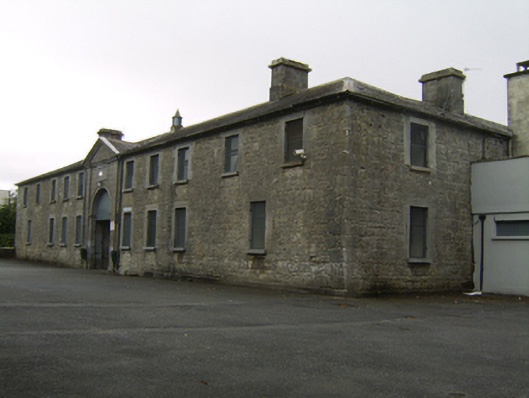
Closed U-plan two-storey former stableyard, built c.1820, of limestone and comprising eleven-bay range to east, lacking some openings to ground floor, and having integral carriage arch to middle of façade. Nine-bay ranges to north and south, and boundary wall to west. Now in use as classrooms. Pitched slate roofs to north and south ranges, hipped to east ends, hipped slate roof to east range, with cut-stone chimneystacks and eaves course and cast-iron rainwater goods with stone troughs. Snecked dressed stone walls with cut-stone plinth course. Square-headed window openings with tooled stone block-and-start surrounds and cut-stone sills with replacement timber windows. Square-headed door openings with tooled stone block-and-start surrounds with timber battened doors. Openings to west elevation of east range set in segmental-headed cut-stone arcade flush with walls with proud keystones. Round vehicular arch with carved stone surround to both elevations of east range, having carved stone pediment and Giant Order pilasters, and with raised rectangular stone panel beneath pediment. Vehicular carriage opening to west side of yard, with double-leaf cast-iron gate flanked by round-arch pedestrian entrances with cast-iron gates, cut-stone archivolts with keystones and imposts, flanked by square-profile rusticated stone piers with flat caps. Rubble stone boundary walls with cut-stone copings. Located to east of country house.
This substantial and well built yard of outbuildings retains its original form and character. The construction in roughly faced cut limestone with cut-stone dressings produces an attractive visual effect. The apparent architectural design, the classically inspired symmetry and the skilled stonemasonry used on such utilitarian structures are evidence of the importance of the Trench family in the eighteenth and nineteenth centuries. The buildings form an integral part of the demesne associated with the former Garbally estate.
This does not grant access. Most recorded buildings are privately owned; view them only from public ground unless the owner allows entry.
Places near here
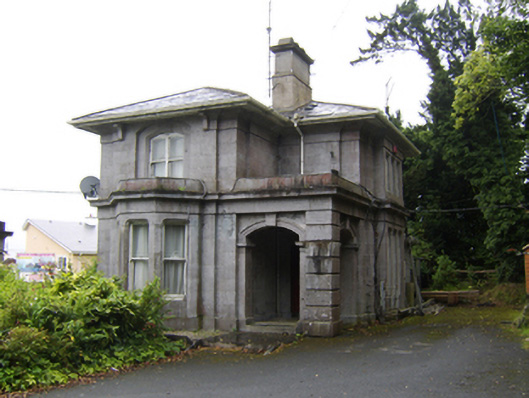 Garballygate lodge · 495 yd
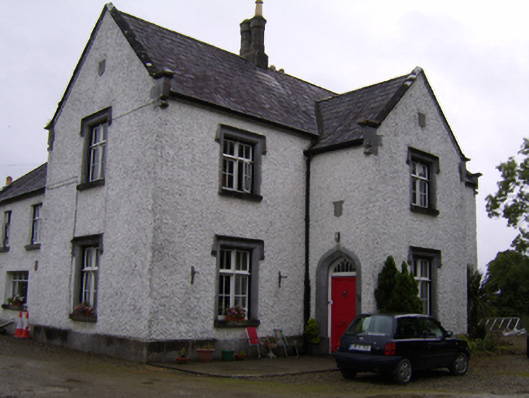 Brackernagh Lodgehouse · 820 yd
 West WoodWood · 1489 yd
 Enclosure in Garbally Demesne,loughbownEnclosure · 1552 yd
 St. Grellans WellHoly well · 1.0 mi
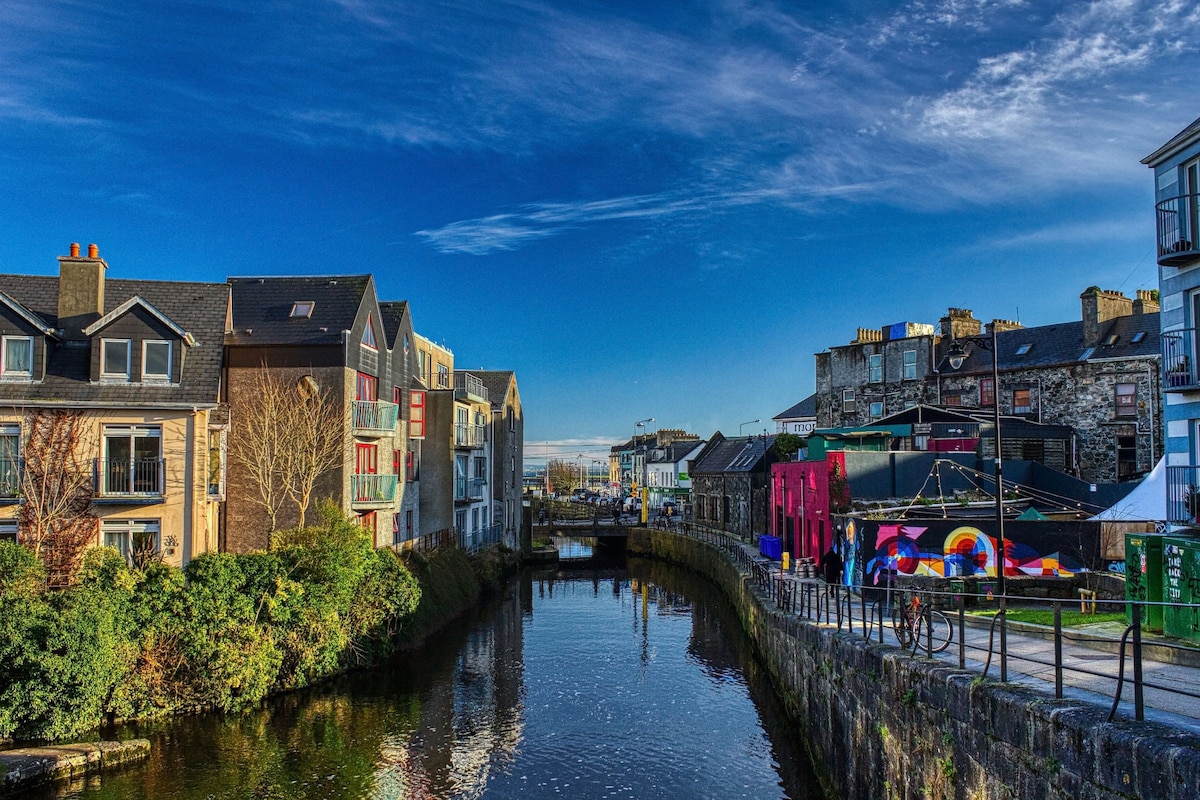 Bawn in Townparks (moycarn By. - Ballinasloe)Bawn · 1.5 mi
 Urraghry HillMountain / peak · 2.1 mi
 Ardcarn IslandsIslet · 2.8 mi
 Castle (Site of)Castle, Anglo-Norman masonry castle · 3.1 mi
 The bloody HollowHeritage attraction · 3.2 mi
 Battle of Aughrim Interpretative CentreMuseum · 3.3 mi
 Battle of AughrimMajor battlefield · 3.3 mi
Other information
Photo: National Inventory of Architectural Heritage · Website use allowed for educational or private purposes with source credit