What is recorded here
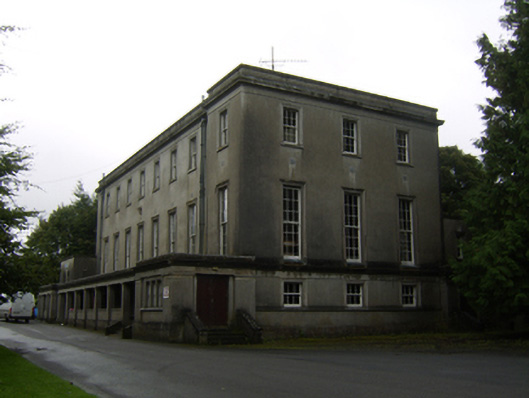
Detached eight-bay three-storey school buildings, built c.1940, having slightly advanced bay to north-west end of main elevation, full-width open single-storey passage block to front of same elevation, full-height return to rear, and single, two, and three-storey additions to south-east and rear elevations. Two-storey linking block connecting to rear of main school building. Flat roofs with moulded render cornice and parapet, and cast-iron rainwater goods. Smooth rendered walls with render eaves band and with moulded sill course continuing to form cornice of single-storey block. Square-profile rendered piers to single-storey block with capitals and plinth. Square-headed window openings with moulded rendered surrounds and timber sliding sash windows throughout all elevations, nine-over-nine pane to first floor, six-over-six to top floor, and three-over-three to ground floor of north-west end elevation. Mixed two-over-two, six-over-six and four-over-four pane windows to return and additions. Building located to east of country house.
This substantial and well proportioned, if plainly-detailed, mid-twentieth-century school building, retains its original imposing form and character. The plain front façade is enlivened by the open veranda-like block. It is an attractive building with classically inspired proportions and detailing.
This does not grant access. Most recorded buildings are privately owned; view them only from public ground unless the owner allows entry.
Places near here
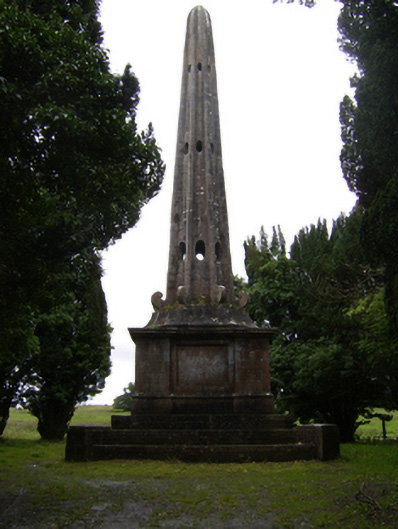 Garballyobelisk · 259 yd
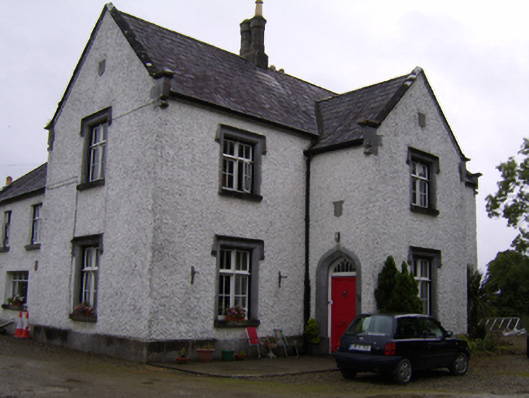 Brackernagh Lodgehouse · 948 yd
 West WoodWood · 1385 yd
 Enclosure in Garbally Demesne,loughbownEnclosure · 1483 yd
 St. Grellans WellHoly well · 1681 yd
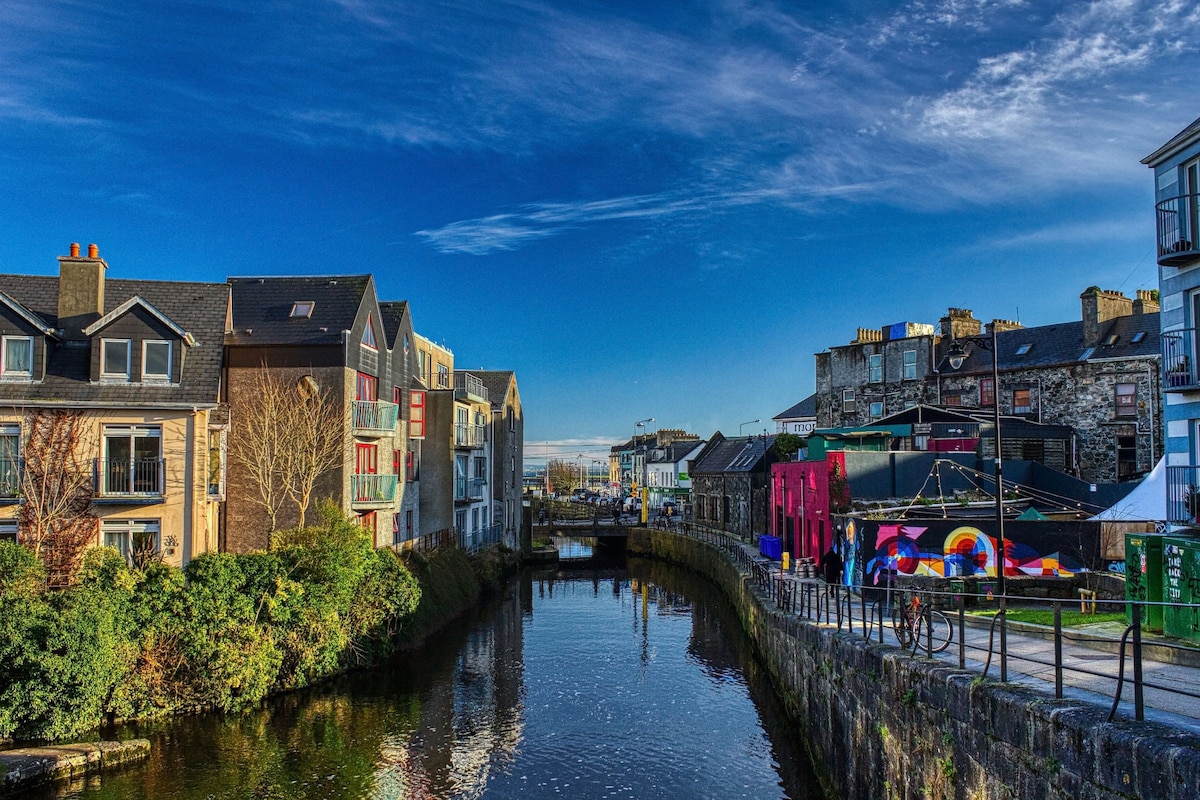 Bawn in Townparks (moycarn By. - Ballinasloe)Bawn · 1.5 mi
 Urraghry HillMountain / peak · 2.1 mi
 Ardcarn IslandsIslet · 2.9 mi
 Castle (Site of)Castle, Anglo-Norman masonry castle · 3.0 mi
 The bloody HollowHeritage attraction · 3.1 mi
 Battle of Aughrim Interpretative CentreMuseum · 3.2 mi
 Battle of AughrimMajor battlefield · 3.3 mi
Other information
Photo: National Inventory of Architectural Heritage · Website use allowed for educational or private purposes with source credit