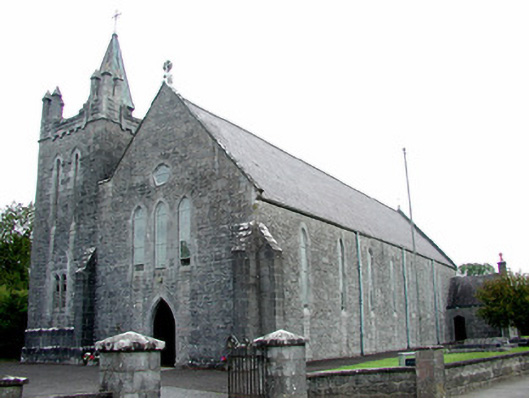
What is recorded here
Detached gable-fronted Roman Catholic church, built c.1870, with seven-bay nave. Lean-to side aisle to north fronted by two-stage bell tower with pinnacles and later copper spire. Sacristy to south-east. Pitched slate roof with stone coping and stone and cast-iron finials. Cut stone chimneystack to sacristy. Random coursed limestone walls with angle buttresses, dressed quoins and dressed plinth to tower. Pointed-arched cut stone windows to nave and tower. Curvilinear-arched cut stone windows to east elevation. Stained glass windows. Pointed-arched doorway with block-and-start surround and double timber battened door. Interior with hammerbeam trusses to roof and pointed-arched colonnade to side aisle. Graves of deceased priests to south. Church set in yard bounded by low wall with ashlar gate piers and wrought-iron gates.
St. Patrick's church is an excellent example of late nineteenth-century ecclesiastical design. The combination of the ashlar dressings with the roughly squared stone blocks to the walls provides interesting textural detail. The stained glass windows lift the otherwise grey façade, while the interior is warm and bright, which is in direct contrast to the limestone exterior. The squat tower adds a robust quality to the church. The setting is completed by the fine ashlar gate piers and gates, which are both decorative and technically appealing.
This does not grant access. Most recorded buildings are privately owned; view them only from public ground unless the owner allows entry.
Places near here
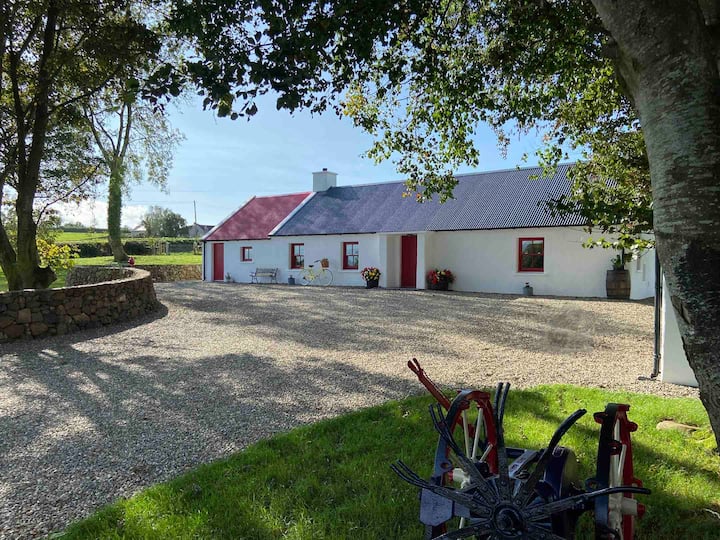 Embanked enclosureFairy fort / earthen ringfort · 187 yd
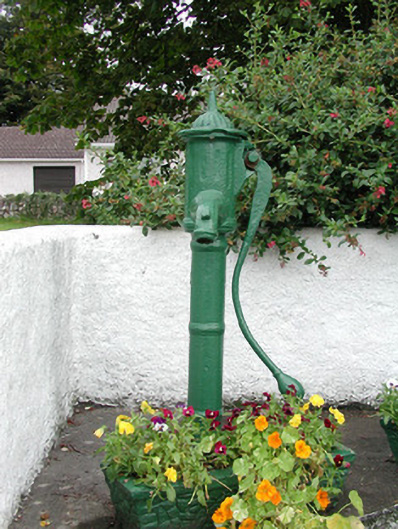 water pumpwater pump · 203 yd
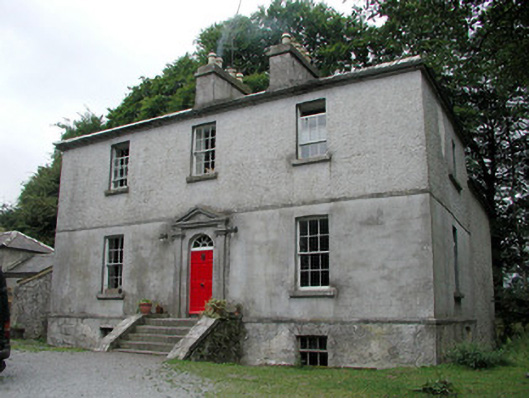 Killinvoy Houserectory/glebe/vicarage/curate's house · 386 yd
 Hangman's HillMountain / peak · 660 yd
 Not idicatedFairy fort / earthen ringfort · 715 yd
 Galey CastleCastle, tower house · 1.1 mi
 Galey BayBay · 1.3 mi
 CastleCastle, tower house · 1.6 mi
 Cruit BayBay · 1.9 mi
 Sedgy IslandIslet · 2.4 mi
 Ballymurray ForestForest · 2.5 mi
 Dogs IslandIslet · 2.7 mi
Other information
Photo: National Inventory of Architectural Heritage · Website use allowed for educational or private purposes with source credit