
What is recorded here
Detached two-bay single-storey house with half-dormer attic, extant 1902, on a square plan with single-bay single-storey flat-roofed projecting porch to right ground floor. Hipped slate roof with clay ridge tiles, red brick Running bond chimney stack having stepped capping, and cast-iron rainwater goods on rendered eaves. Rendered walls. Square-headed window openings with shallow sills, and concealed dressings framing two-over-two timber sash windows. Road fronted.
A house representing an integral component of the nineteenth-century domestic built heritage of Galbally with the architectural value of the composition suggested by such attributes as the compact square plan form; the very slight diminishing in scale of the openings on each floor producing a feint graduated visual impression; and the high pitched near-pyramidal roofline. Having been well maintained, the elementary form and massing survive intact together with substantial quantities of the original fabric, thus upholding the character or integrity of a house forming part of a self-contained group alongside an adjacent house (see 15703122) with the resulting ensemble making a pleasing visual statement in a rural village setting.
This does not grant access. Most recorded buildings are privately owned; view them only from public ground unless the owner allows entry.
Places near here
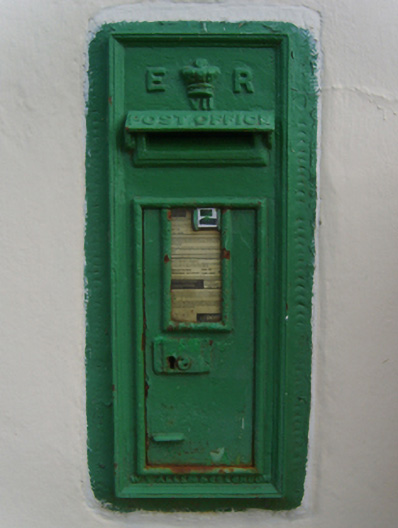 post boxpost box · 10 yd
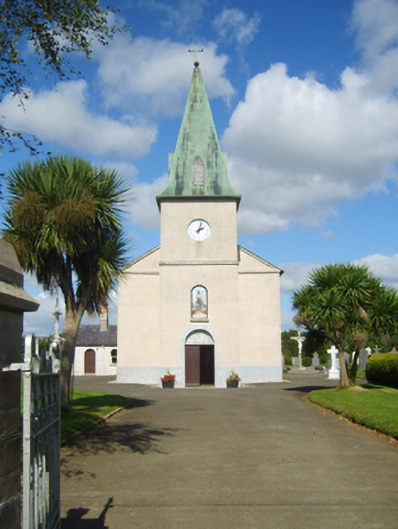 Catholic Church of Saint John the Baptistchurch/chapel · 68 yd
 Enclosure in BarmoneyEnclosure · 1293 yd
 Structure in BarmoneyStructure · 1757 yd
 Raheennahoon HillMountain / peak · 1.5 mi
 (Site of) Doonoonen CastleCastle, motte · 1.9 mi
 (Site of) CastleCastle, unclassified · 2.2 mi
 Dick Joynt MemorialMemorial · 2.8 mi
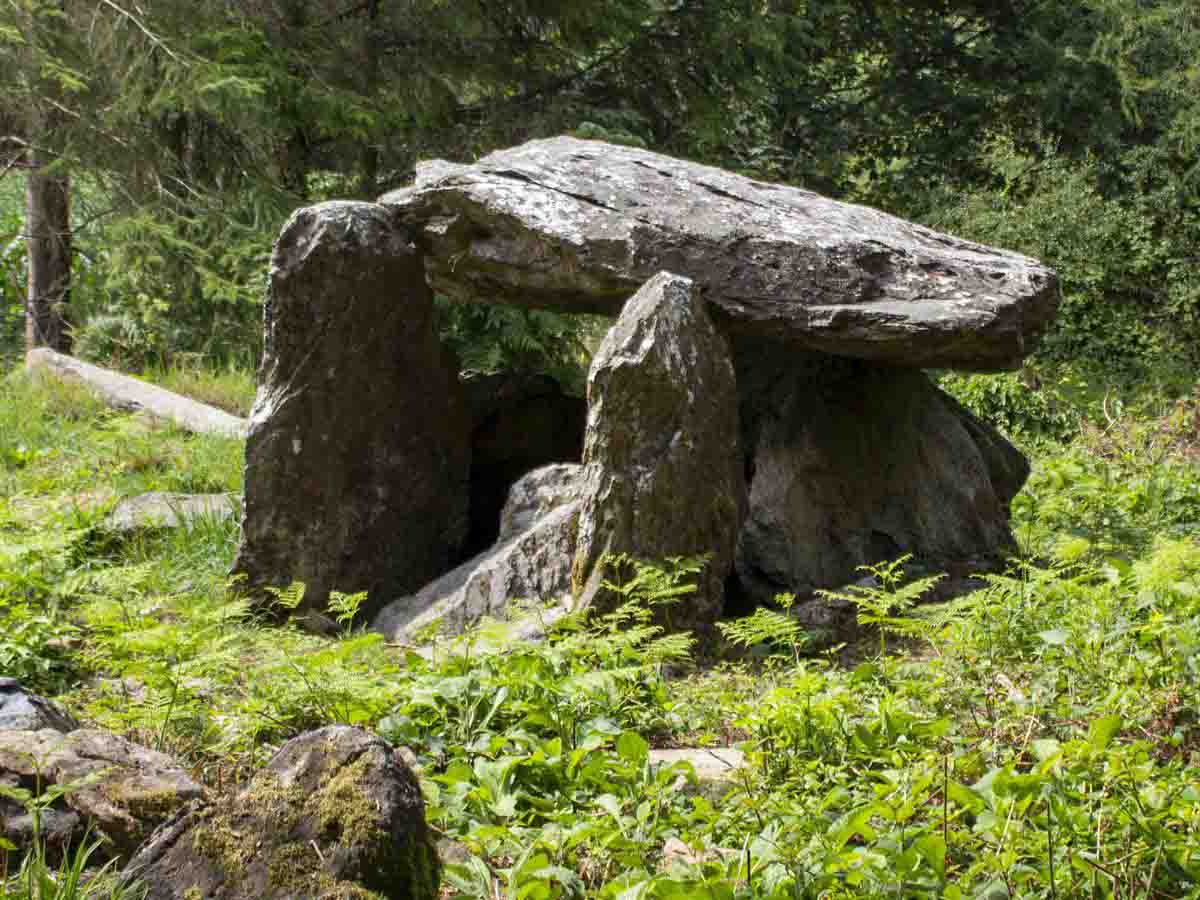 Bree HillMountain / peak · 2.9 mi
 Celebrating 125 YearsMemorial · 3.4 mi
 King's IslandIsland · 3.7 mi
 Battle Of The Three RocksMemorial · 6.0 mi
Other information
Photo: National Inventory of Architectural Heritage · Website use allowed for educational or private purposes with source credit