
What is recorded here
Detached three-bay two-storey house, built c.1820, having three-bay two-storey return to rear with single-storey lean-to addition. Hipped slate roof with cut stone chimneystacks. Pitched slate roof with rendered chimneystack to return. Rendered walls. Tripartite six-over-six pane timber sliding sash windows, with some two-over-two pane to return, and variously-sized windows to return, all having limestone sills. Recessed doorway with narrow moulded surround having braced timber door with paned sidelights and plain fanlight. Single and two-storey stone and rendered outbuildings having pitched slate and corrugated-iron roofs.
A notably intact early nineteenth-century house which retains original sash windows with almost all glazing intact, and original door with heavy door furniture. It is possible that the rear return predates the main block and may have associations with the eighteenth-century flour mill to the north. Well-maintained outbuildings, one of which has lunettes with fluted keystones to its first floor and classically-influenced proportions.
This does not grant access. Most recorded buildings are privately owned; view them only from public ground unless the owner allows entry.
Places near here
 Fortmoy Housemill (water) · 131 yd
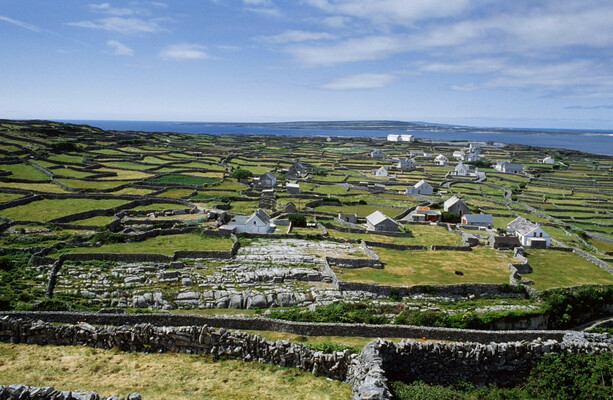 Fulacht fia in FortmoyFulacht fia · 430 yd
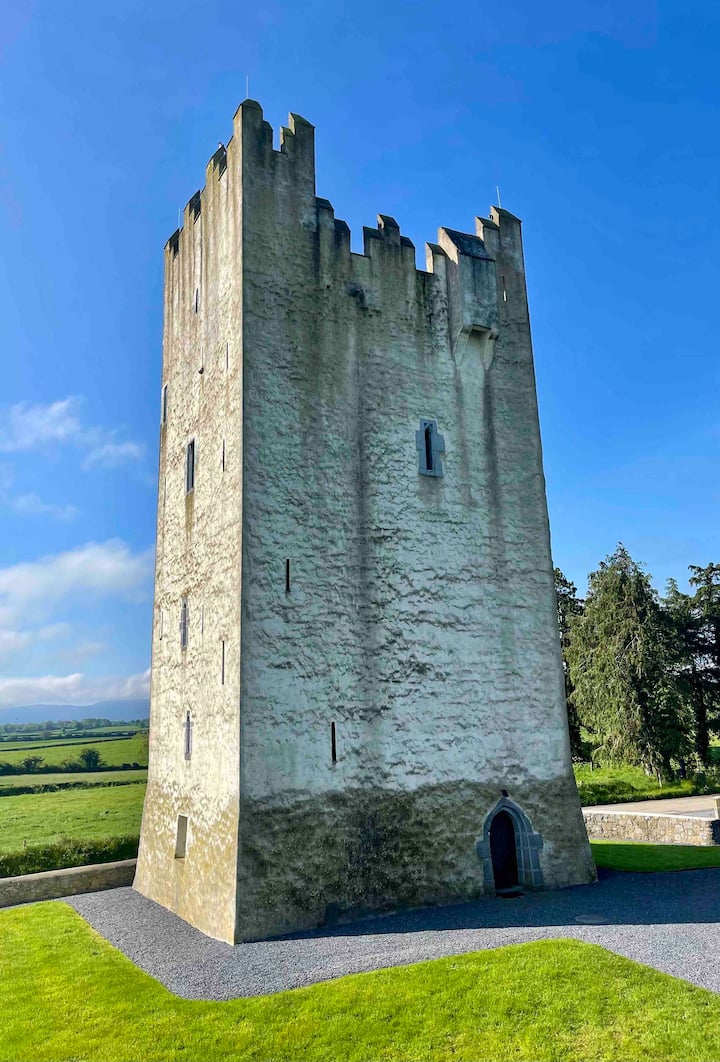 Kilfadda Castle (in ruins)Castle, Anglo-Norman masonry castle · 1184 yd
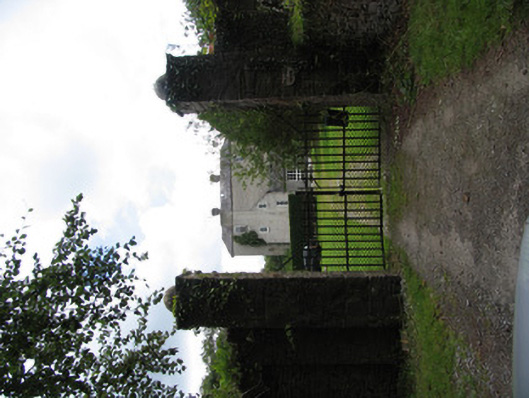 Milford Housecountry house · 1247 yd
 LisheenEnclosure · 1324 yd
 Ballyhaugh Castle (in ruins)Castle, tower house · 1.1 mi
 Borris WoodWood · 2.8 mi
 Slevoir BayBay · 3.2 mi
 Hayes IslandIsland · 4.4 mi
 Roger's IslandIslet · 4.4 mi
 European ashEuropean ash · 4.9 mi
 Portumna Castlegate lodge · 5.2 mi
Other information
Photo: National Inventory of Architectural Heritage · Website use allowed for educational or private purposes with source credit