What is recorded here
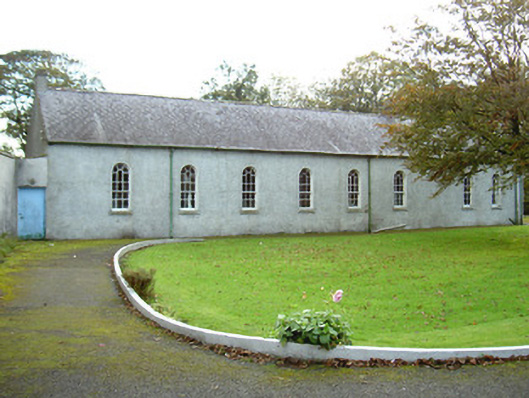
Detached eight-bay single-storey rendered school building, built 1851. Rectangular plan, two windows to west gable-end, metal framework of covered corridor now missing to south elevation, flat-roofed boiler house to south-east. Pitched slate roof, clay ridge tiles, unpainted roughcast corbelled chimneystacks, half-round beaded cast-iron gutters on drive-in brackets on projecting eaves corbel course, cast-iron downpipes. Unpainted roughcast walling. Round-headed window openings, slightly-projecting smooth-rendered reveals, painted stone sills, painted nine-over-nine timber sash windows. Square-headed door openings, painted vertically-sheeted timber doors, blank overlights. Located to south-east of Ursuline Convent site with gatelodge to north-east and lawns and driveway to north and west.
This fine school, known as "Saint Anne's School", is probably the oldest structure on the Saint Joseph's Ursuline Convent site. It retains its natural slate roof, distinctive cast-iron gutters and very good timber sash windows. The interior retains vertically-sheeted timber wainscoting.
This does not grant access. Most recorded buildings are privately owned; view them only from public ground unless the owner allows entry.
Places near here
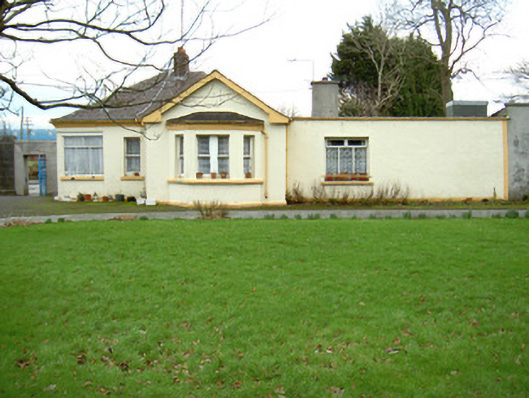 Saint Joseph's Ursuline Conventgate lodge · 35 yd
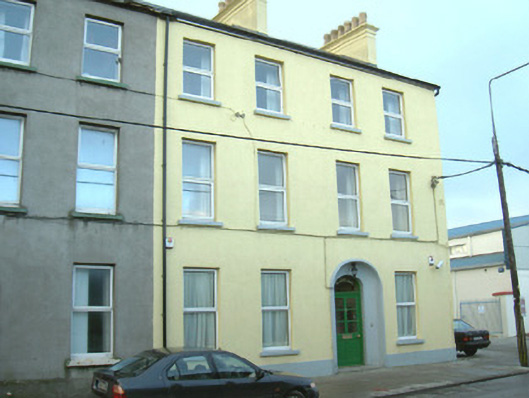 Kazelainhouse · 333 yd
 Famine MemorialMonument · 677 yd
 CastleCastle, Anglo-Norman masonry castle · 766 yd
 St. John's CathedralMemorial · 847 yd
 Discover IrelandVisitor information · 862 yd
 Fortification in RathquarterFortification · 907 yd
 SligoVisitor information · 1027 yd
 CrossCross, Market cross · 1075 yd
 Sligo AbbeyMuseum · 1215 yd
 Model Niland GalleryHeritage attraction · 1273 yd
 European BeechEuropean Beech · 1.1 mi
Other information
Photo: National Inventory of Architectural Heritage · Website use allowed for educational or private purposes with source credit