What is recorded here

Attached end-of-terrace two-bay three-storey former house, built c. 1840, now also in use as shop. Pitched roof with red brick chimneystack, render bracketed eaves course, and cast-iron rainwater goods. Painted roughcast rendered walls with square-headed openings having concrete sills and replacement uPVC windows. Round-headed door opening with timber panelled door, glazed fanlight, cut limestone steps and doorcase comprising timber architrave, carved Ionic-style engaged columns with render plinth blocks, moulded archivolt, and limestone steps.
This building, forming part of a group with similar facades, is enhanced by the round-headed door opening and its well executed Ionic doorcase, which adds elegance to the façade.
This does not grant access. Most recorded buildings are privately owned; view them only from public ground unless the owner allows entry.
Places near here
 Kanehouse · 17 yd
 O'Learyhouse · 70 yd
 Kent BridgeMemorial · 268 yd
 Tourist InformationVisitor information · 346 yd
 Graveyard in FermoyGraveyard · 435 yd
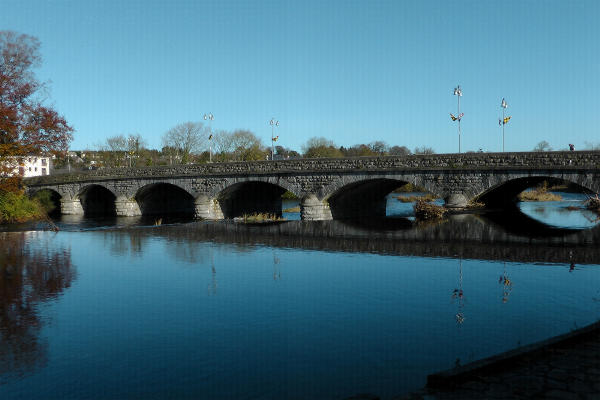 Fulacht fia in FermoyFulacht fia · 767 yd
 Pit-burial in FermoyPit-burial · 779 yd
 Old Railway ViaductViewpoint · 1410 yd
 Carrigabrick Castle (in Ruins)Castle, tower house · 1456 yd
 Ballybrack WoodForest · 1.1 mi
 Licklash Castle (in Ruins)Castle, hall-house · 1.3 mi
 Strawhall WoodForest · 1.3 mi
Other information
Photo: National Inventory of Architectural Heritage · Website use allowed for educational or private purposes with source credit