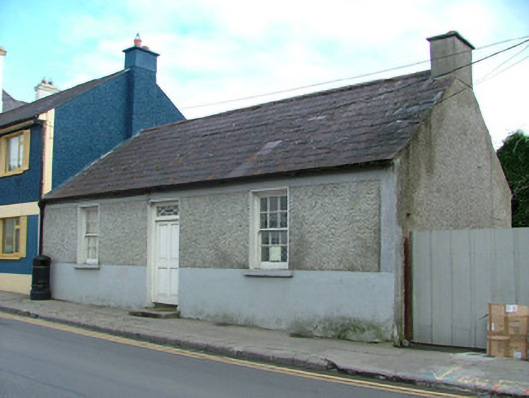
What is recorded here
Detached three-bay single-storey house, built c.1860, abutting house to north. Fronts directly onto road. Pitched slate roof with terracotta ridge tiles, rendered chimneystack and cast-iron rainwater goods. Pebbledashed walls with smooth render rising to sill level, smooth rendered corners and eaves course. Square-headed window openings with timber sash windows and painted sills. Square-headed door opening with geometric overlight and replacement timber panelled door. Concrete step to door.
The well proportioned façade of this house is subtly enlivened by the smooth rendered plinth that contrasts with pebbledash above. The geometric glazing bars add a delicate touch to the overlight. This structure and its features make a valuable contribution to the Ferbane's historic streetscape.
This does not grant access. Most recorded buildings are privately owned; view them only from public ground unless the owner allows entry.
Places near here
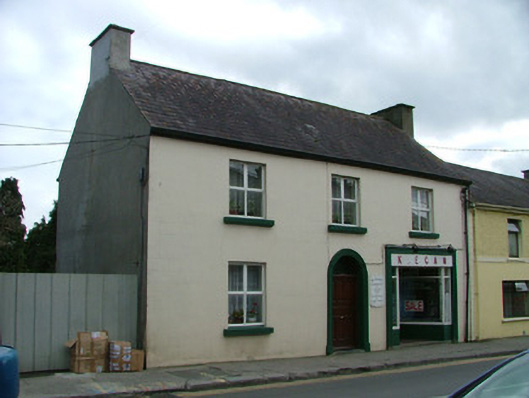 K. Eganhouse · 15 yd
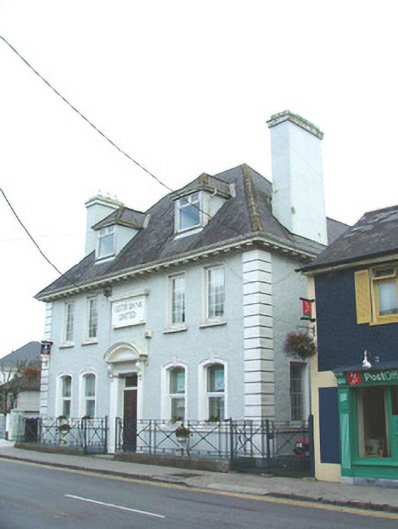 Ulster Bankbank/financial institution · 27 yd
 Ballylin Bog BoardwalkHeritage attraction · 798 yd
 Saint Reaghan's WellSpring · 1001 yd
 CastleCastle, unclassified · 1025 yd
 Enclosure in GallenEnclosure · 1420 yd
 Enclosure in KincoraEnclosure · 1527 yd
 Coole CastleCastle · 1.7 mi
 Endrim HillMountain / peak · 2.2 mi
 European ashEuropean ash · 3.8 mi
 Cloghan HillMountain / peak · 4.0 mi
 Lug Holy WellSpring · 4.1 mi
Other information
Photo: National Inventory of Architectural Heritage · Website use allowed for educational or private purposes with source credit