What is recorded here
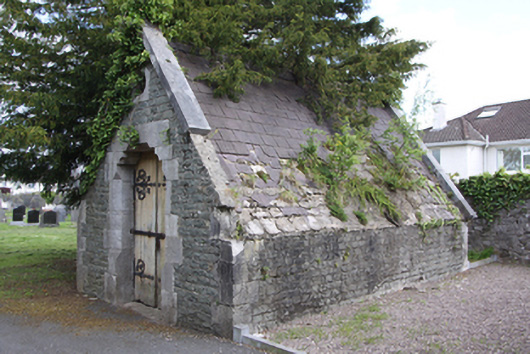
Detached gable-fronted single-bay single-storey mortuary, built c.1865. Pitched slate roof with limestone coping to gables. Squared coursed basalt walls having dressed limestone quoins. Oculi to gables having limestone surrounds. Modified shouldered-arch door openings with limestone surround and stop-chamfered reveals to double-leaf sheeted timber door with decorative strapwork hinges. Located towards south-eastern corner of St Finbarr's Cemetery.
This small mortuary is one of the original buildings constructed within the cemetery and has materials and details similar to the sexton's house and the chapels. It is likely to have been designed by Sir John Benson who was the architect for both chapels. The original door with decorative ironwork has been retained.
This does not grant access. Most recorded buildings are privately owned; view them only from public ground unless the owner allows entry.
Places near here
 Peterboroughhouse · 513 yd
 Peterborough HouseCountry house · 521 yd
 Man-made underground passage in Huggarts-LandMan-made underground passage · 585 yd
 Joseph MurphyMemorial · 1102 yd
 UCC Biodiversity Trail along the Cavanagh WayVisitor information · 1276 yd
 IRA Volunteers MemorialMemorial · 1394 yd
 Rainbow Pride WalkwayHeritage attraction · 1422 yd
 Caucasian WingnutCaucasian Wingnut · 1452 yd
 Cork WalksVisitor information · 1465 yd
 Glossy privetGlossy privet · 1506 yd
 Burial ground in Cork CityBurial ground · 1606 yd
 Glucksman GalleryMuseum · 1638 yd
Other information
Photo: National Inventory of Architectural Heritage · Website use allowed for educational or private purposes with source credit