What is recorded here
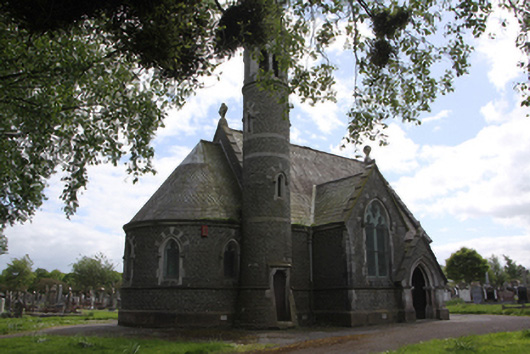
Freestanding cruciform-plan Church of Ireland mortuary chapel, consecrated 1867, having apsidal east end, round tower attached to north transept and projecting gable-fronted porch to north. Pitched slate roof having bands of scalloped slate, limestone coping and cross finials to gable ends and limestone eaves cornice. Conical slated roof to round-tower with limestone cross finial. Cast-iron rainwater goods having decorative motifs to hoppers. Squared coursed basalt walls having cut limestone quoins, plinth and string course. Polychromatic alternating limestone and basalt to relieving arches above window heads. and surrounds to window and door openings. Four-centred window openings with limestone hood mouldings having label stops, limestone surrounds, limestone tracery and stained glass. Rose window with carved limestone tracery and moulded limestone surround to west elevation. Quatrefoil window to south elevation of nave. Lancet windows to the lower levels of the round tower with carved limestone arcade of openings having paired columns to the top stage. Single-storey gable-fronted porch having slate roof and limestone finial, limestone coping stones and ashlar limestone lower walls with basalt above. Carved limestone archivolts to four-centred-arched opening supported on paired marble columns having foliate limestone capitals, limestone threshold, ceramic tiled floor to porch and braced sheeted timber door. Shouldered-arch opening to round tower having a raised limestone threshold and with a sheeted timber door. Situated within St Finbarr's Cemetery
This chapel, designed by Sir John Benson, has a Hiberno-Romanesque influence, most evident in the round tower to the east end. The use of basalt stone for a building is very unusual in this part of the country and the polychromatic use of the paler limestone with the basalt results in a distinctive character and appearance. The scalloped slate to the roof and decorative cast-iron rainwater goods are examples of the type of architectural ornamentation favoured during this period. Although very similar to the Catholic chapel in the cemetery, this building displays subtle differences such as the location of the entrance porch and round tower.
This does not grant access. Most recorded buildings are privately owned; view them only from public ground unless the owner allows entry.
Places near here
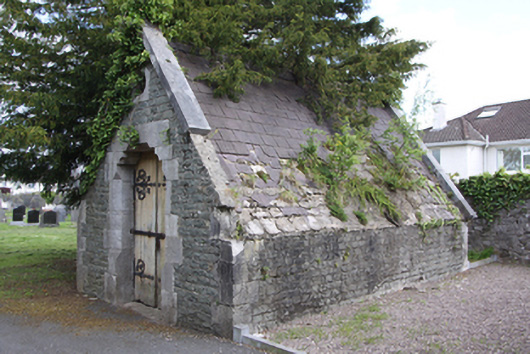 St Finbarr's Cemeterymortuary/morgue · 240 yd
 Peterboroughhouse · 322 yd
 Man-made underground passage in Huggarts-LandMan-made underground passage · 471 yd
 Joseph MurphyMemorial · 1321 yd
 George BooleMemorial · 1333 yd
 Rainbow Pride WalkwayHeritage attraction · 1349 yd
 Cork WalksVisitor information · 1385 yd
 Glucksman GalleryMuseum · 1557 yd
 Passage tomb art (present location) in Cork CityPassage tomb art (present location) · 1610 yd
 Hybrid catalpaHybrid catalpa · 1651 yd
 Peterborough HouseCountry house · 326 yd
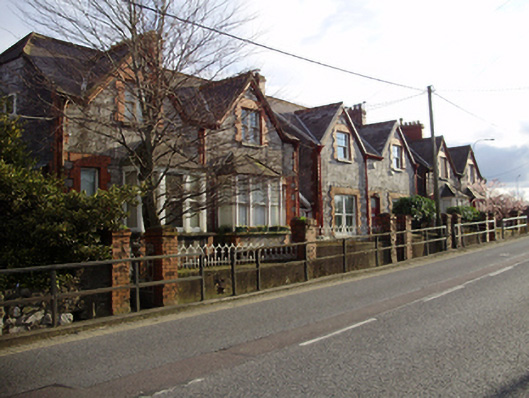 Wilton Villashouse · 425 yd
Other information
Photo: National Inventory of Architectural Heritage · Website use allowed for educational or private purposes with source credit