
What is recorded here
End-of-terrace four-bay single-storey house, c.1840, retaining some original fenestration. Reroofed, c.1965. Renovated and part refenestrated, c.1990, with one window opening remodelled. Now in commercial use. Pitched roof with replacement artificial slate, c.1960, clay ridge tiles, rendered chimney stack, and cast-iron rainwater goods on rendered eaves. Unpainted rendered walls with rendered quoins to ends having diamond infill panels, and decorative rendered panel to right. Square-headed window openings (one remodelled, c.1990, to left) with rendered sills, and decorative rendered surrounds having dentilated entablatures on consoles (replacement rendered surround, c.1990, to remodelled opening). 6/6 timber sash windows having wrought iron bars with replacement fixed-pane timber window, c.1990, to remodelled opening. Square-headed door opening with rendered surround, and timber panelled double doors. Road fronted with concrete footpath to front.
A pleasant, small-scale house retaining most of its original form, together with some important salient features and materials. Rendered dressings, robust to the window openings, serve to enhance the artistic design quality of the composition. However, a remodelled window opening has not had a positive impact on the historic expression of the house.
This does not grant access. Most recorded buildings are privately owned; view them only from public ground unless the owner allows entry.
Places near here
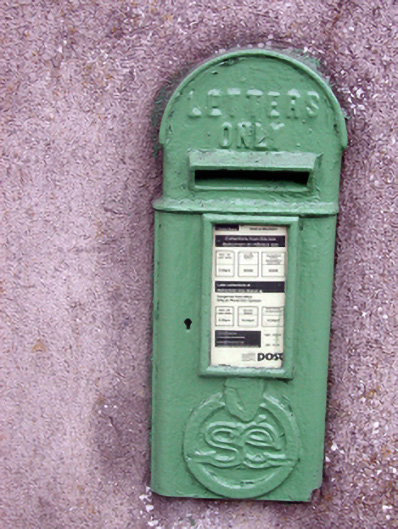 post boxpost box · 32 yd
 outbuildingoutbuilding · 58 yd
 Embanked enclosureFairy fort / ringfort · 778 yd
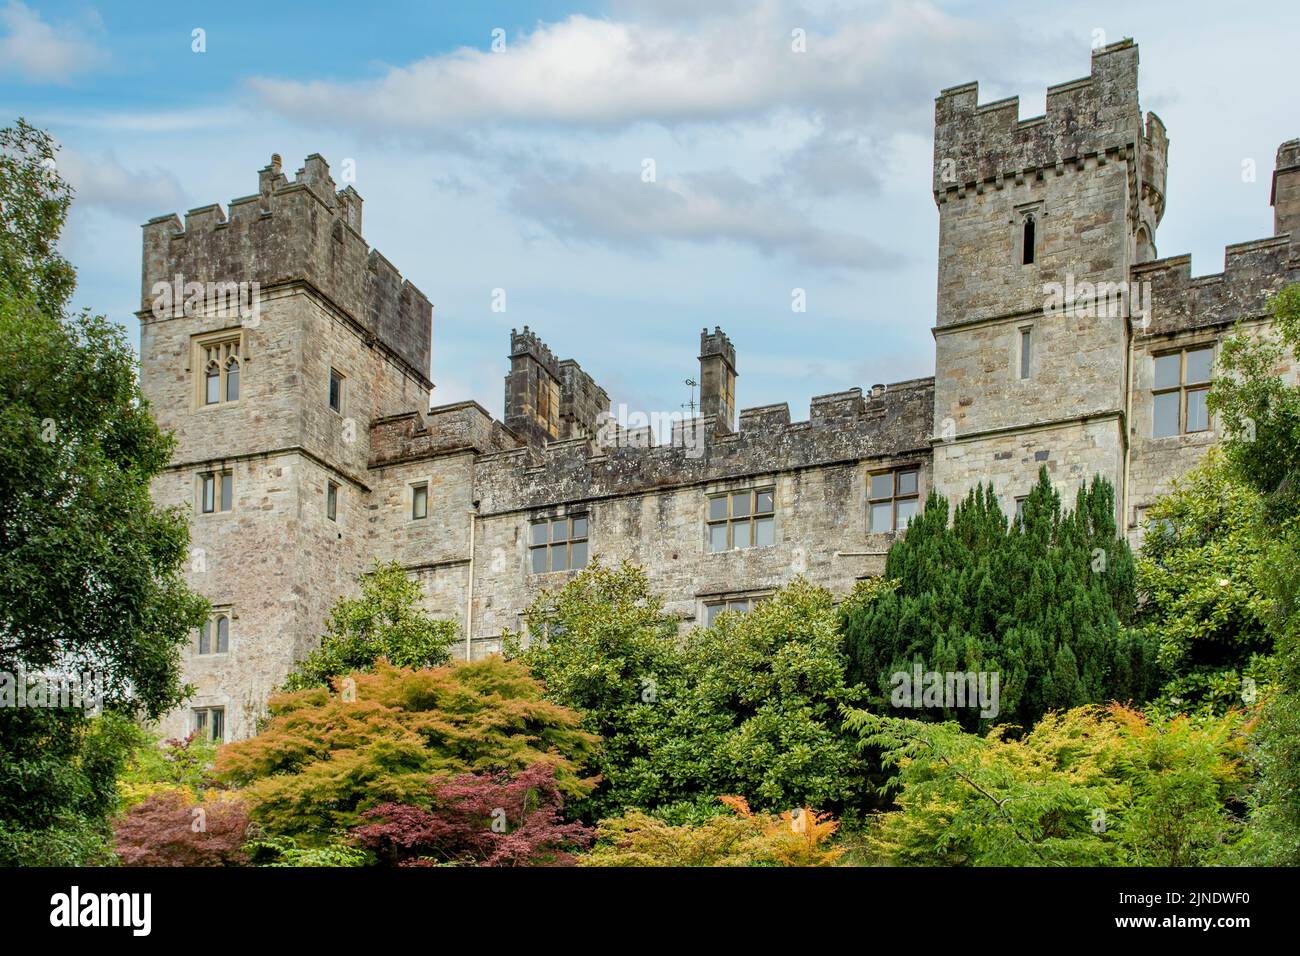 Enclosure in Mountaincastle SouthEnclosure · 893 yd
 Black HillMountain / peak · 2.6 mi
 Glenshelane Red WalkWalking route · 3.3 mi
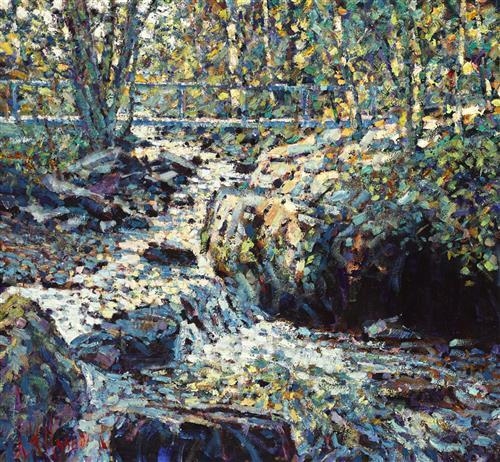 Glenshelane WoodsForest · 3.3 mi
 Coillte infoboardVisitor information · 3.5 mi
 Crow HillMountain / peak · 3.8 mi
 WaterfallViewpoint · 4.2 mi
 Sweet ChestnutSweet Chestnut · 4.3 mi
Other information
Photo: National Inventory of Architectural Heritage · Website use allowed for educational or private purposes with source credit