What is recorded here
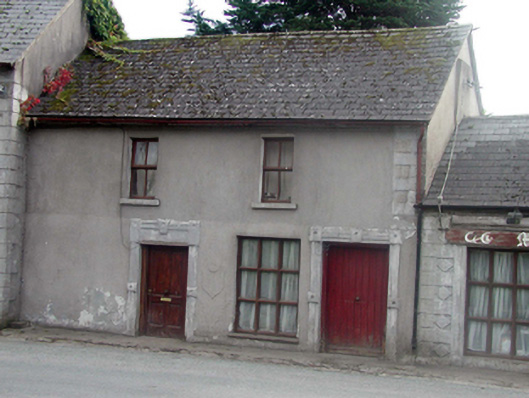
Terraced two-bay two-storey house, c.1840. Reroofed, c.1965. Refenestrated, c.1990, with one window opening remodelled. Pitched roof with replacement artificial slate, c.1960, clay ridge tiles, and cast-iron rainwater goods on rendered eaves. Unpainted rendered walls with rendered heraldic shield to ground floor, and rendered quoined pier to right first floor. Square-headed window openings (one remodelled, c.1990, to ground floor) with rendered sills. Replacement timber casement windows, c.1990, with replacement fixed-pane timber window, c.1990, to remodelled opening. Square-headed door openings with moulded rendered surrounds having keystones. Tongue-and-groove timber panelled door to right ground floor with replacement timber panelled door, c.1990, to left ground floor. Road fronted with concrete footpath to front.
A pleasant, small-scale house incorporating an informal arrangement to the openings that makes a distinctive impression in the streetscape. Subtle rendered dressings enhance the architectural design quality of the composition. However, a remodelled window opening, and inappropriate replacement fittings to most of the openings, have not had a positive impact on the historic expression of the house.
This does not grant access. Most recorded buildings are privately owned; view them only from public ground unless the owner allows entry.
Places near here
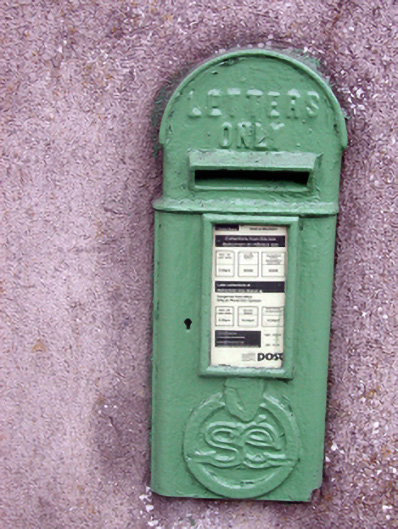 post boxpost box · 22 yd
 outbuildingoutbuilding · 48 yd
 Embanked enclosureFairy fort / ringfort · 767 yd
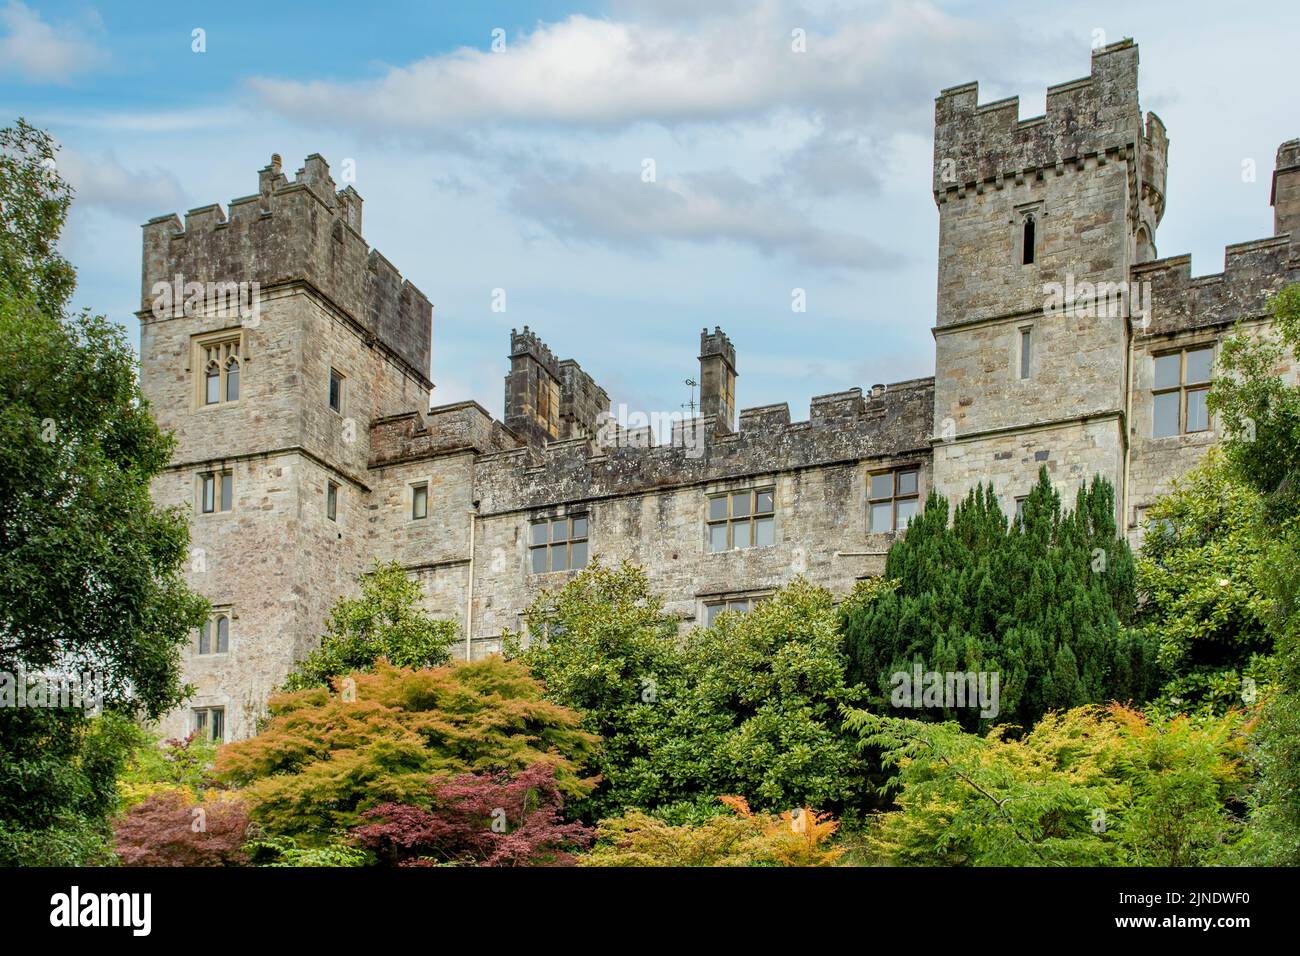 Enclosure in Mountaincastle SouthEnclosure · 883 yd
 Black HillMountain / peak · 2.6 mi
 Glenshelane Red WalkWalking route · 3.3 mi
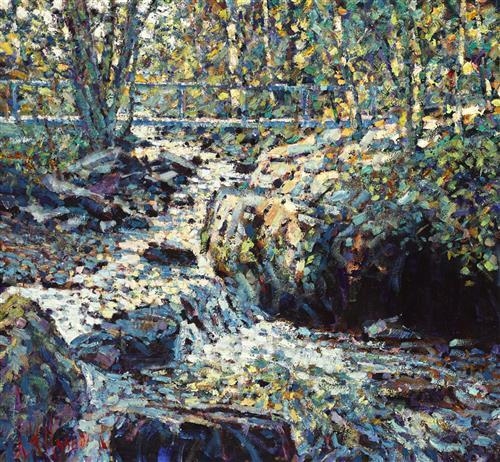 Glenshelane WoodsForest · 3.3 mi
 Coillte infoboardVisitor information · 3.5 mi
 Crow HillMountain / peak · 3.8 mi
 WaterfallViewpoint · 4.2 mi
 Sweet ChestnutSweet Chestnut · 4.3 mi
Other information
Photo: National Inventory of Architectural Heritage · Website use allowed for educational or private purposes with source credit