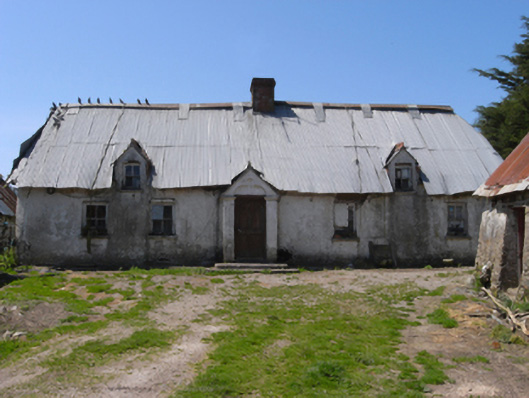
What is recorded here
Detached three- or five-bay single-storey lobby entry thatched farmhouse with dormer attic, extant 1840, on a T-shaped plan centred on single-bay single-storey gabled windbreak. Occupied, 1987. Now disused. Corrugated-iron-covered hipped oat thatch roof overhanging gablets to window openings to dormer attic, braced pressed iron ridge with red brick Running bond off-central chimney stack having corbelled stepped capping. Limewashed rendered, ruled and lined battered wall to front (east) elevation with limewashed rendered battered buttresses; limewashed rendered surface finish (remainder). Square-headed central door opening in curvilinear-headed recess with concrete step threshold, and concealed dressings including timber lintel framing replacement timber panelled door. Square-headed window openings with concrete sills, and concealed dressings including timber lintels framing two-over-two timber sash windows having part exposed sash boxes. Set in unkempt courtyard with limewashed piers to perimeter having pyramidal capping supporting tubular steel "farm gate".
A farmhouse identified as an important component of the vernacular heritage of County Wexford by such attributes as the rectilinear lobby entry plan form centred on a characteristic windbreak; the construction in unrefined local materials displaying a pronounced battered silhouette with a failing surface finish revealing evidence of "daub" or mud; the disproportionate bias of solid to void in the massing; and the high pitched roof showing a protected oat thatch finish (cf. 15700723; 15701608; 15702208; 15702220; 15703326; 15703330; 15703753; 15703757; 15704107): meanwhile, such traits as the symmetrical frontage; and the simulated ashlar stone work, all clearly illustrate aspirations to "gentrified" architecture (cf. 15703323; 15703323; 15704863). A prolonged period of unoccupancy, the elementary form and massing survive intact together with substantial quantities of the original fabric, both to the exterior and to the interior, thus upholding the character or integrity of the composition. Furthermore, adjacent "tin roofed" outbuildings (extant 1840) continue to contribute positively to the group and setting values of a self-contained ensemble making a pleasing, if increasingly forlorn visual statement in a rural street scene.
This does not grant access. Most recorded buildings are privately owned; view them only from public ground unless the owner allows entry.
Places near here
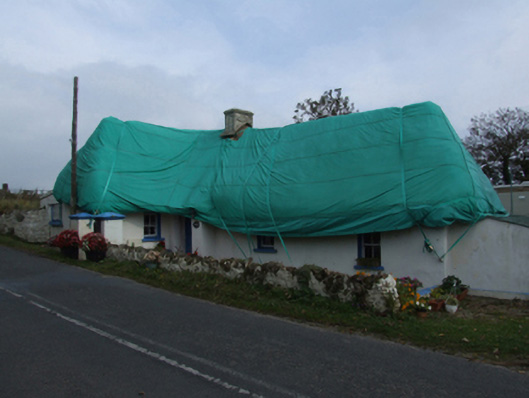 Primrose Cottagehouse · 504 yd
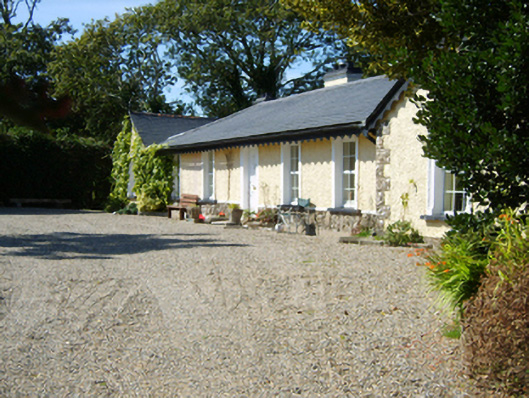 Seaview Cottagehouse · 895 yd
 Site of Ballinesker CastleHouse, 17th century · 1077 yd
 Ballinesker BeachBeach / strand · 1285 yd
 CastleCastle, unclassified · 1702 yd
 Stone CrossesCross · 1.1 mi
 Curracloe BeachBeach / strand · 1.6 mi
 71Mountain / peak · 1.8 mi
 IndicatedCastle, motte · 1.9 mi
 Blackwater Coastal Erosion Monitoring PointViewpoint · 2.3 mi
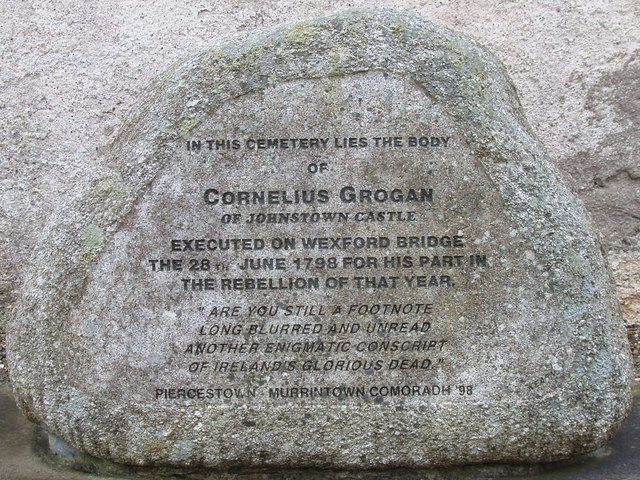 1798 MemorialMemorial · 2.3 mi
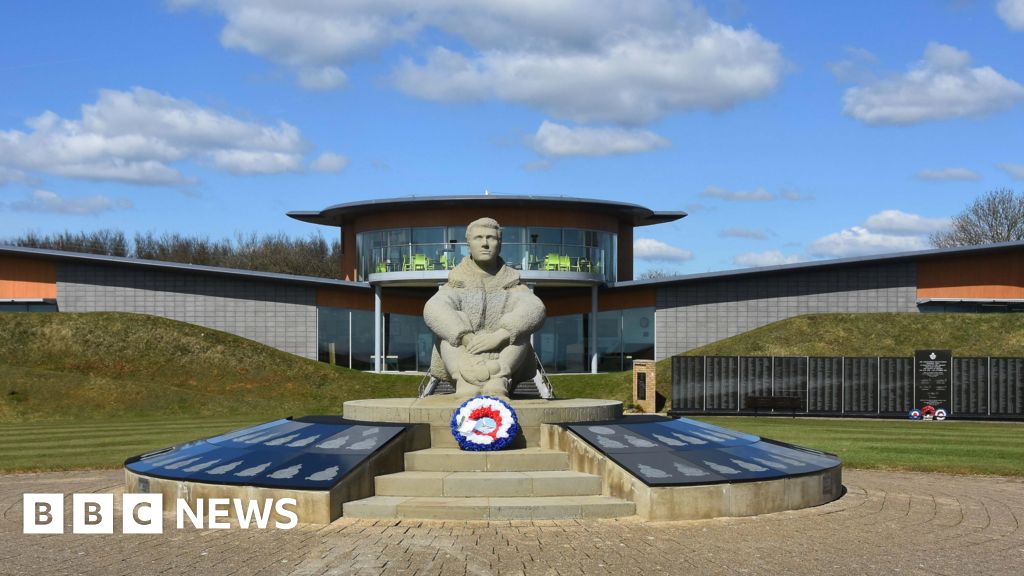 Memorial to The PomonaMemorial · 2.7 mi
Other information
Photo: National Inventory of Architectural Heritage · Website use allowed for educational or private purposes with source credit