What is recorded here
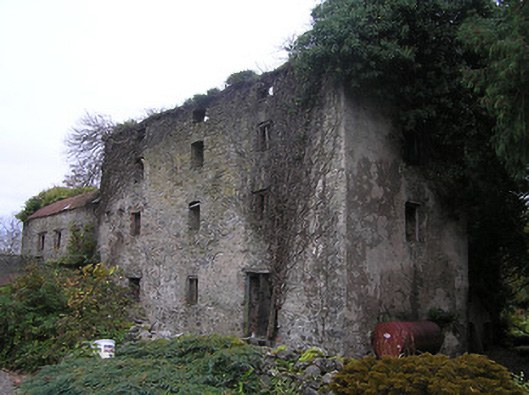
Detached three-bay three-storey flour mill with half-attic, c.1825, with three-bay two-storey barrel-roofed lower wing to left. Part reroofed, c.1925. Disused, pre-1948. Now in ruins. Pitched roof to main block now gone with no rainwater goods surviving on squared rubble stone eaves. Barrel-vaulted roof to wing with replacement corrugated-iron, c.1925, and no rainwater goods on red and yellow brick eaves. Random rubble stone walls with traces of unpainted roughcast over. Square-headed window openings to main block in camber-headed recesses with no sills, rubble stone voussoirs, and traces of timber fittings. Square-headed window openings to wing with no sills, red brick dressings, timber lintels, and traces of timber fittings. Square-headed door opening with timber lintel, and remains of timber fitting. Set back from road in shared grounds.
A middle-size mill building forming an important element of the industrial legacy of Stoneyford having traditionally supported much of the local agricultural economy. Although now long disused the elementary form and massing of the composition remain substantially intact with the building thereby surviving as a landmark of some Romantic quality enhancing the group and setting values of the Ennisnag House (Ennisnag Flour Mill) grounds.
This does not grant access. Most recorded buildings are privately owned; view them only from public ground unless the owner allows entry.
Places near here
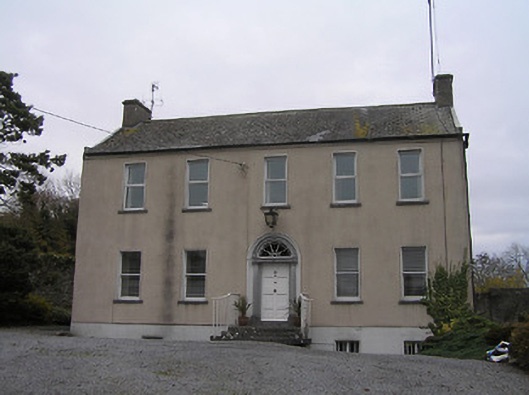 Ennisnag Housemiller's house · 22 yd
 Saint Peter's Church (Ennisnag)church/chapel · 221 yd
 TobermogueHoly well · 468 yd
 Coortaur Castle (in ruins)Castle, unclassified · 733 yd
 Petty Sessions Courthouse 1839Memorial · 1207 yd
 RIC BarracksMemorial · 1208 yd
 Enclosure in EnnisnagEnclosure · 1413 yd
 CastleCastle, unclassified · 1.6 mi
 Cats WoodWood · 1.6 mi
 Ballyda Holy WellSpring · 1.8 mi
 Welsh'sForest · 1.9 mi
 Kells Augustinian PrioryHeritage attraction · 1.9 mi
Other information
Photo: National Inventory of Architectural Heritage · Website use allowed for educational or private purposes with source credit